
Member Features
Find Real Estate Bargain!
Full foreclosure details
Home value, equity and ownership info
Find homes priced below market
Get full access with a FREE Account
Already a member?
$530,000
Listing Price5beds
4baths
3,535sqft
--sqft lot
100 Lavender Way, Mcdonough, GA 30252
Member Features
Find Real Estate Bargain!
Full foreclosure details
Home value, equity and ownership info
Find homes priced below market
Get full access with a FREE Account
Already a member?
For Sale
Off Market
Home type
Price / sqft
Year built
Home Details
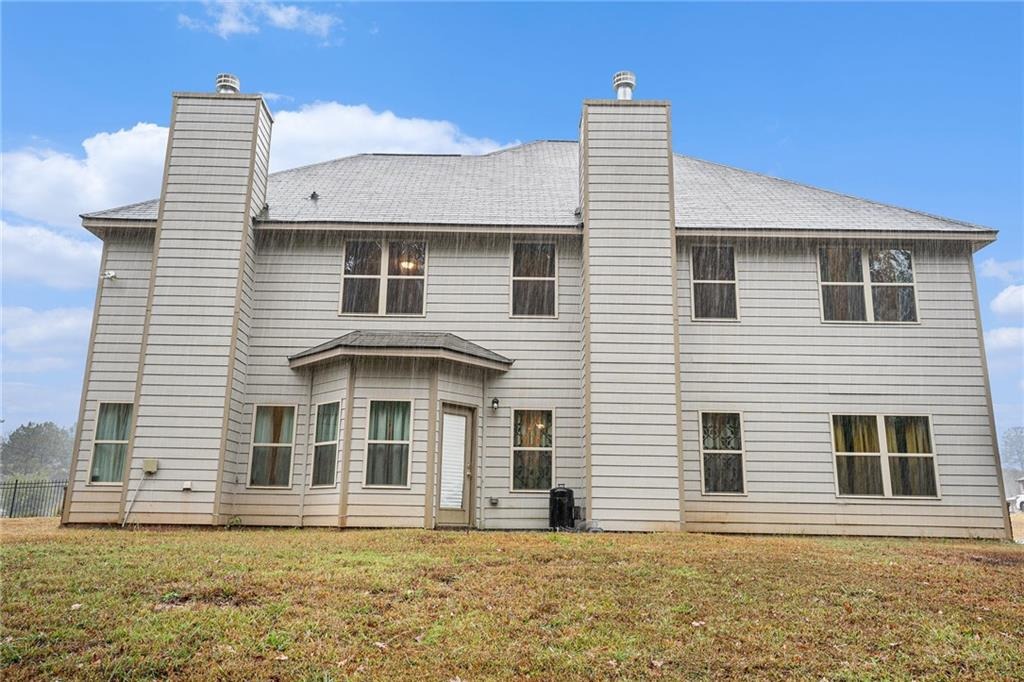
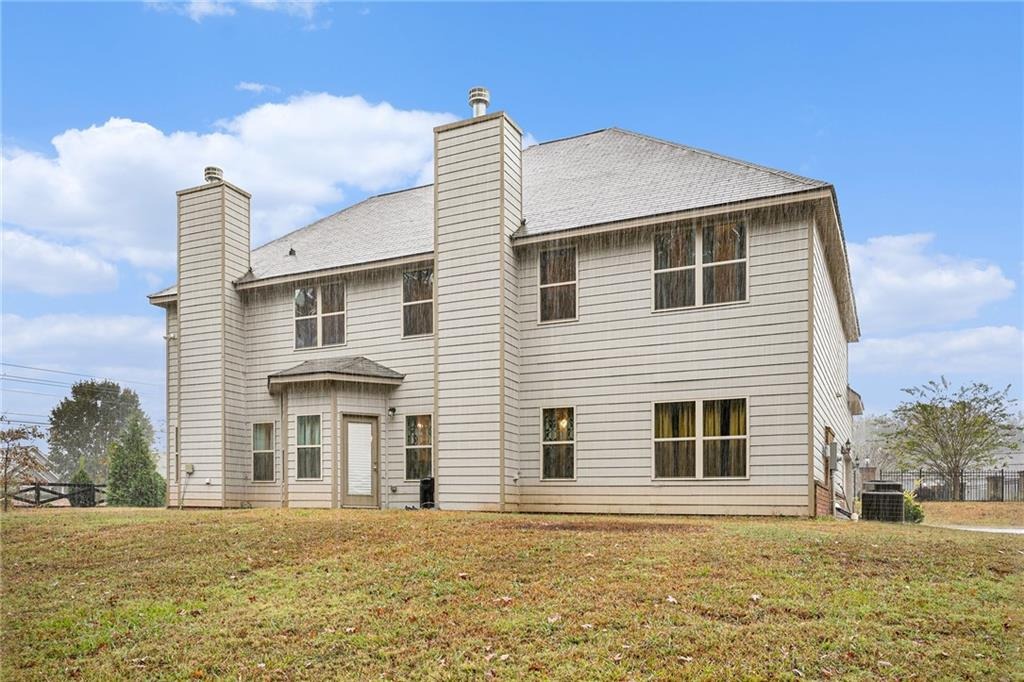
Welcome to this Spacious Family Home in McDonough! A charming and expansive residence designed for comfortable family living. This inviting home features 5 bedrooms and 4 bathrooms, thoughtfully laid out to meet all your lifestyle needs. Step inside to discover a welcoming family room with a cozy fireplace, perfect for relaxing or entertaining, and a den with an additional fireplace for quiet evenings or casual gatherings. The separate dining room offers an elegant space for formal meals, while the breakfast area provides a bright spot for everyday dining. A main-level laundry room adds convenience to daily living. The gourmet kitchen is a chefs dream, boasting granite countertops, ample storage, double ovens, microwave, electric cooktop, dishwasher, and refrigerator all in stainless steel making cooking and entertaining a joy. Downstairs also features a bedroom with access to a full bathroom, while upstairs, the oversized master suite with a sitting room provides a private retreat. Three additional well-sized secondary bedrooms share two bathrooms, offering plenty of space for family and guests. Located in a friendly McDonough neighborhood, this home is close to shopping, great dining options, schools, and major highways, making commuting and everyday errands effortless. Dont miss the chance to make 100 Lavender Way your new home where comfort, style, and convenience come together beautifully! Schedule your showing today! There is no Sign. Seller is offering a $5,000 incenti
Interior Details
3535
5
4
Has Heating:
Yes
Heating Type:
Central
Has Cooling:
Yes
Cooling Type:
Central
Has Fuel:
No
Fuel Type:
N/A
Has Basement:
No
Basement Type:
N/A
Has Flooring:
No
Flooring Type:
Vinyl/resilient
Has Fireplace:
Yes
Fireplace Type:
N/A
Property Details
N/A
No
No
Type:
Garage, Attached
Location:
N/A
Status:
N/A
Number of Spaces:
2
No
No
No
No
No
No
No
Construction Details
N/A
Fiber Cement Siding (hardi-board/hardi-plank)
N/A
Hip
Asphalt
Tax History
Year
Amount
Land
Improvement
Percent Change
Assessment
2020
$1,039
$25,800
$0
--%
$25,800

Average Home Price in 30252
Nearby Properties
Zip Code
Price
Bed
Bath
Sqft
Lot
Sold Date
$530,000
5 Beds
4 Baths
3,535 Sqft
0 Lot (sqft)
Sold 09/29/2026
$525,000
5 Beds
4 Baths
3,066 Sqft
0 Lot (sqft)
Sold 10/05/2026
$500,000
$500,000
5 Beds
4 Baths
3,370 Sqft
0 Lot (sqft)
Sold 10/05/2026
$465,000
5 Beds
3 Baths
3,178 Sqft
44,867 Lot (sqft)
Sold 09/29/2026
$495,000
$495,000
5 Beds
3 Baths
3,195 Sqft
36,434 Lot (sqft)
Sold 10/05/2026






