Member Features
Find Real Estate Bargain!
Full foreclosure details
Home value, equity and ownership info
Find homes priced below market
Get full access with a FREE Account
Already a member?
$385,000
Listing Price5beds
2baths
1,838sqft
3,049sqft lot
5430 Lavender Grove Ct, North Las Vegas, NV 89031
Member Features
Find Real Estate Bargain!
Full foreclosure details
Home value, equity and ownership info
Find homes priced below market
Get full access with a FREE Account
Already a member?
For Sale
Pending
Off Market
Home type
Price / sqft
Year built
Home Details
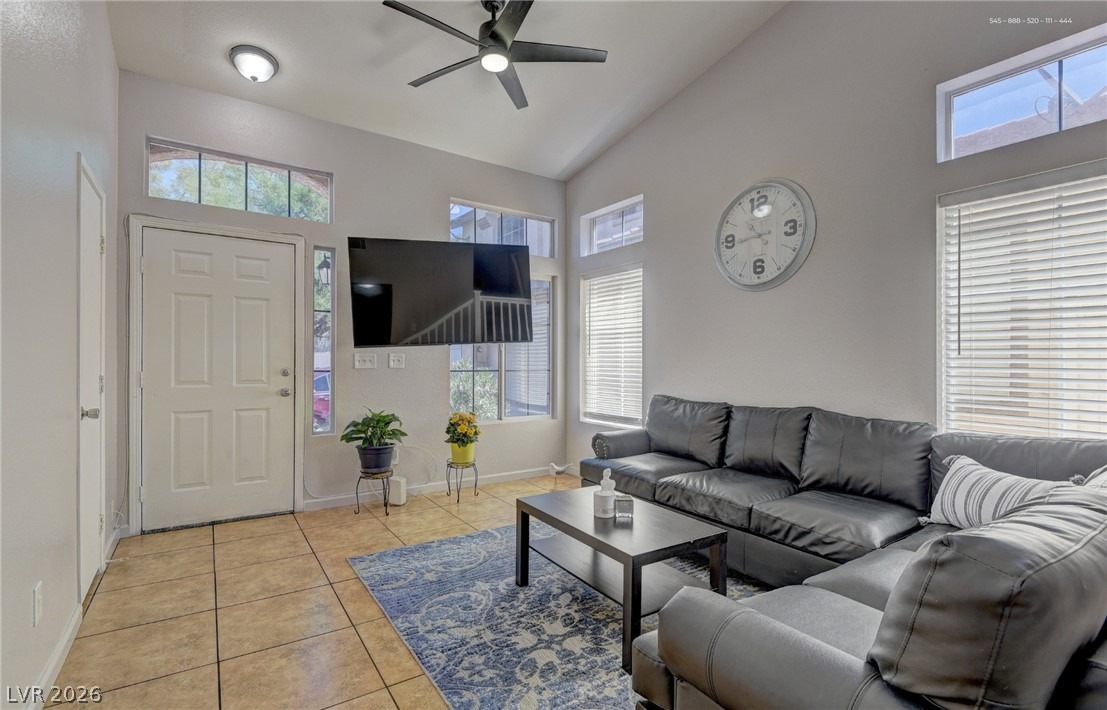
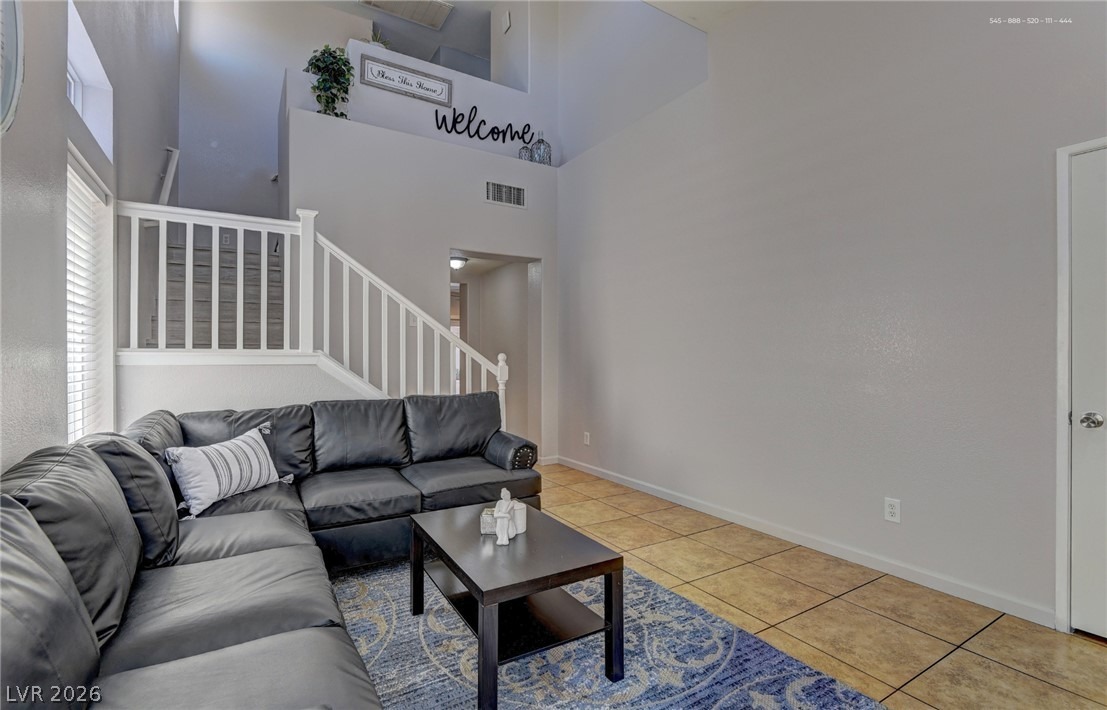
BUY THIS HOME WITH 0% DOWN PAYMENT! Welcome to this spacious 2-story home located in a gated community with a beautiful community park and a low HOA of just $78/month! Conveniently located near Centennial, shopping centers and grocery stores! Featuring 4 bedrooms upstairs plus a 5th bedroom downstairs and 3 bathrooms, this home offers the perfect layout for comfort and functionality. The bright kitchen includes a convenient breakfast bar and opens to the dining area, and provides direct access to the cozy backyard. Enjoy low-maintenance synthetic grass and yard space, perfect for relaxing or entertaining, with an additional side access to the backyard. Large windows throughout bring in plenty of natural light, creating a warm and inviting atmosphere. Complete with a 2-car garage, this property combines practicality, charm, and an ideal location.
Interior Details
1838
5
2
Has Heating:
Yes
Heating Type:
Forced Air With Air Conditioning
Has Cooling:
Yes
Cooling Type:
Central
Has Fuel:
No
Fuel Type:
N/A
Has Basement:
No
Basement Type:
N/A
Has Flooring:
No
Flooring Type:
Carpet
Has Fireplace:
Yes
Fireplace Type:
N/A
Property Details
3049
No
No
Type:
Garage, Attached
Location:
N/A
Status:
N/A
Number of Spaces:
2
N/A
N/A
N/A
N/A
N/A
N/A
N/A
Construction Details
Bi-level
Combination
N/A
N/A
Concrete
Tax History
Year
Amount
Land
Improvement
Percent Change
Assessment
2021
$1,311
$20,300
$50,219
--%
$70,519
2020
$1,229
$17,150
$49,397
--%
$66,547
2019
$1,173
$13,300
$47,121
--%
$60,421
2018
$1,858
$11,550
$43,848
--%
$55,398
2017
$1,099
$9,800
$41,536
--%
$51,465
2014
$1,061
$7,000
$32,118
--%
$39,118
2013
$1,030
$5,250
$27,805
--%
$33,055

Average Home Price in 89031
Nearby Properties
Zip Code
Price
Bed
Bath
Sqft
Lot
Sold Date
$380,349
4 Beds
2.5 Baths
1,998 Sqft
4,356 Lot (sqft)
Sold 10/01/2026
$376,300
3 Beds
2.5 Baths
1,639 Sqft
4,356 Lot (sqft)
Sold 09/30/2026
$384,957
3 Beds
2 Baths
1,709 Sqft
6,098 Lot (sqft)
Sold 09/23/2026
$402,000
3 Beds
2 Baths
1,592 Sqft
4,792 Lot (sqft)
Sold 09/14/2026
$321,544
3 Beds
2 Baths
1,637 Sqft
6,534 Lot (sqft)
Sold 06/11/2026
$394,952
4 Beds
2.5 Baths
2,019 Sqft
3,485 Lot (sqft)
Sold 05/08/2026
$408,430
3 Beds
2 Baths
1,592 Sqft
4,792 Lot (sqft)
Sold 04/30/2026
$413,129
3 Beds
2 Baths
1,722 Sqft
4,792 Lot (sqft)
Sold 04/27/2026
$452,633
3 Beds
2 Baths
1,672 Sqft
6,098 Lot (sqft)
Sold 10/06/2026