
Member Features
Find Real Estate Bargain!
Full foreclosure details
Home value, equity and ownership info
Find homes priced below market
Get full access with a FREE Account
Already a member?
$1,250,000
Listing Price3beds
4baths
4,154sqft
2,325sqft lot
81 Lavender Dr, Yardley, PA 19067
Member Features
Find Real Estate Bargain!
Full foreclosure details
Home value, equity and ownership info
Find homes priced below market
Get full access with a FREE Account
Already a member?
For Sale
Off Market
Home type
Price / sqft
Year built
Home Details
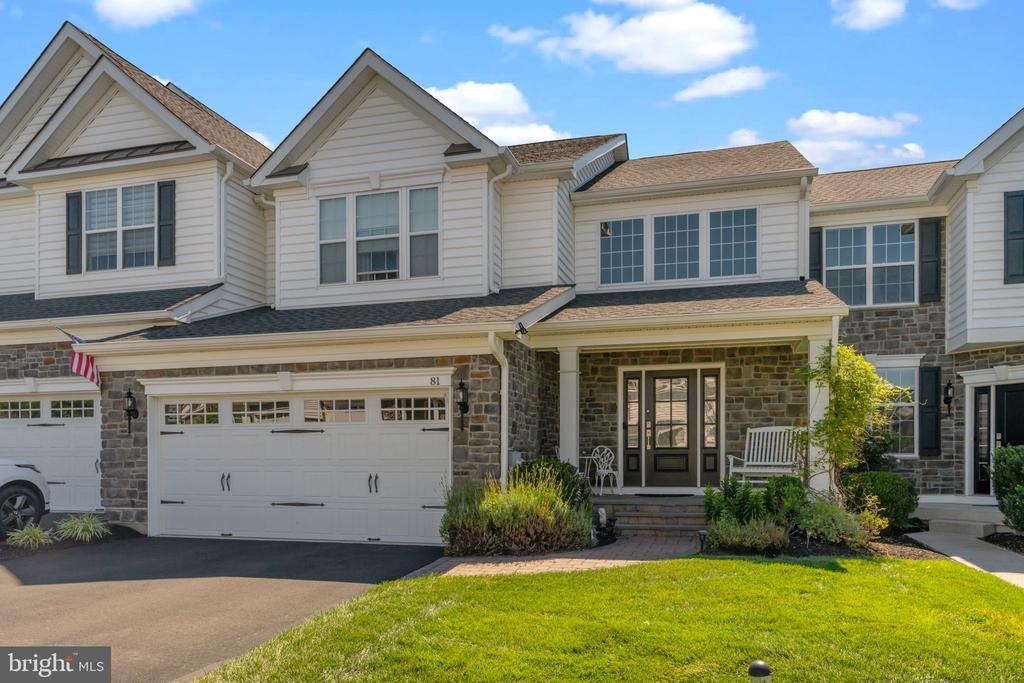
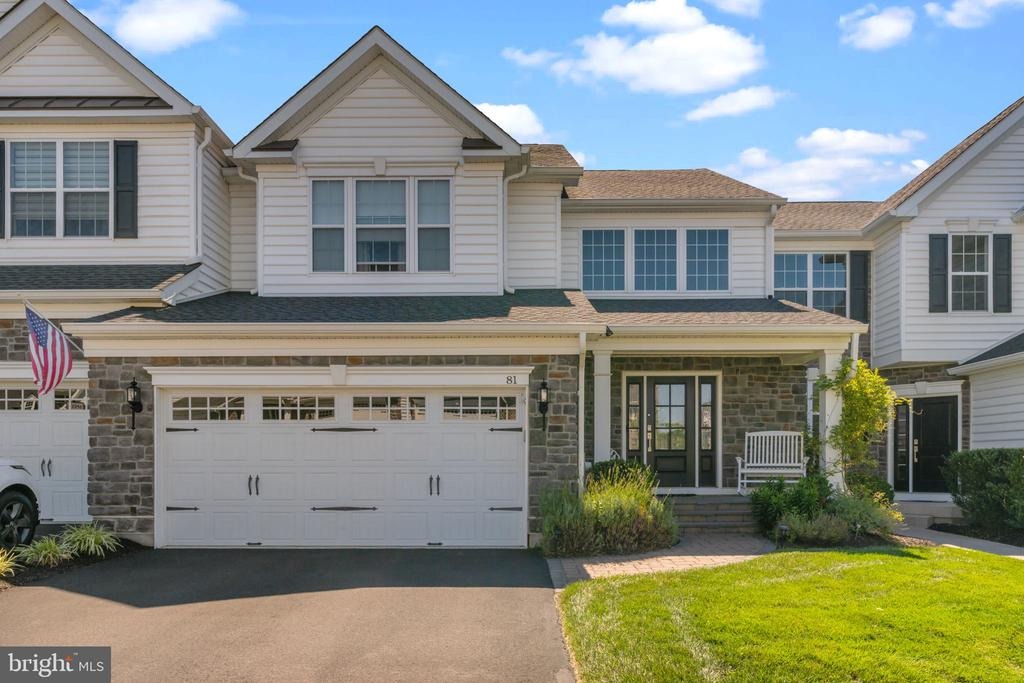
This stunning 3-bedroom, 3.5-bath carriage home in the prestigious Regency at Yardley community has been thoughtfully upgraded with premium custom finishes and features. From the moment you arrive, the premium stone faade, custom path lighting, and charming portico set the tone for the elegance found inside.nStep into the dramatic two-story living and dining room, enhanced by custom sconces, wainscoting, and an open iron baluster staircase. The chefs kitchen boasts quartz countertops, upgraded cabinetry with glass display doors, under-cabinet lighting, a designer backsplash, and dual ovensincluding a Jenn-Air stove with 6-burner gas cooktop and an additional wall ovenperfect for cooking and entertaining. The adjacent family room offers a ship lap and and custom beams, floor to ceiling stone gas fireplace, and premium window treatments, all opening to an extended maintenance-free deck with private views. The first-floor primary suite is a true retreat, featuring custom closets, wainscoting shadowboxes and trim, and a cozy fireplace. The spa-like ensuite bath is a real treat with Jacuzzi tub. Upstairs, a versatile loft/bonus space accompanies two generous bedrooms, one with a walk-in closet and the other with ensuite access to the full bath. The finished expansive lower level living space with luxury vinyl flooring, a large recreation area, full egress window which brings in great sunlight and a full bathroom as well, Residents of this premier 55+ community enjoy world-class am
Interior Details
4154
3
4
Has Heating:
Yes
Heating Type:
Yes
Has Cooling:
Yes
Cooling Type:
Central
Has Fuel:
Yes
Fuel Type:
Gas
Has Basement:
No
Basement Type:
Full
Has Flooring:
No
Flooring Type:
N/A
Has Fireplace:
Yes
Fireplace Type:
N/A
Property Details
2325
No
No
Type:
N/A
Location:
N/A
Status:
N/A
Number of Spaces:
N/A
N/A
N/A
N/A
N/A
N/A
N/A
N/A
Construction Details
Townhouse
N/A
N/A
N/A
N/A
Tax History
Year
Amount
Land
Improvement
Percent Change
Assessment
0
$0
$0
$0
--%
$0
0
$0
$0
$0
--%
$0
0
$0
$0
$0
--%
$0

Average Home Price in 19067
Nearby Properties
Zip Code
Price
Bed
Bath
Sqft
Lot
Sold Date
$1,250,000
$1,250,000
3 Beds
4 Baths
4,154 Sqft
2,325 Lot (sqft)
Sold 09/29/2026




