Member Features
Find Real Estate Bargain!
Full foreclosure details
Home value, equity and ownership info
Find homes priced below market
Get full access with a FREE Account
Already a member?
$525,000
Listing Price4beds
4baths
2,681sqft
9,583sqft lot
610 Lavender Dr, Van Alstyne, TX 75495
Member Features
Find Real Estate Bargain!
Full foreclosure details
Home value, equity and ownership info
Find homes priced below market
Get full access with a FREE Account
Already a member?
For Sale
Off Market
Home type
Price / sqft
Year built
Home Details
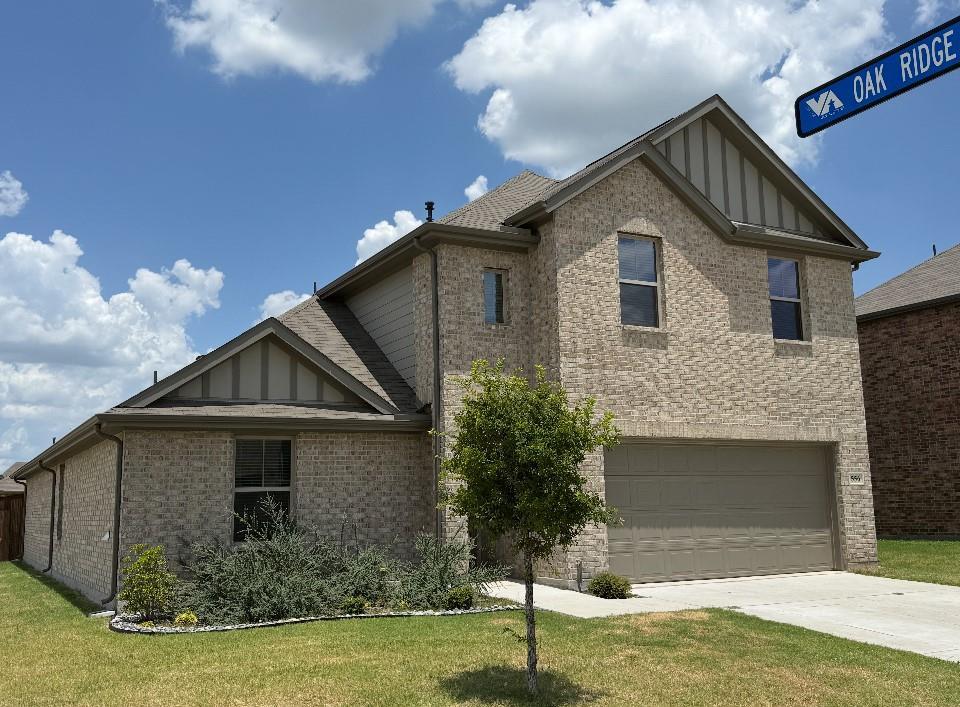
Better Than New! With all The upgrades you could want. This spacious 1-story home 2,681 square feet offers 4 bedrooms, 3 full bathrooms, 1 half bath, a dedicated study, ideal media room, AND an epoxy-coated, oversized 3-car tandem garage with built in storage. Designed for both everyday comfort and modern convenience. This home features hard-wired Ethernet connections throughout the office, media room, living room, and bedrooms, along with two ceiling-mounted eero PoE 6 routers, making streaming, working, and posting fast and easy. The recently painted navy media room is fully equipped with 7.1 surround sound wiring and built-in speakers, creating the perfect setup for movie nights or game days. The kitchen has extra cabinets were added in the build stage for extra storage, additionaly the upgraded backsplash and 5 gas burner stove top makes cooking and gathering a dream. Additionally, the home includes smart light switches in most rooms, motion-activated lighting in the primary closet, pantry, and utility room, plus app-controlled features including the front door lock, garage door opener, and sprinkler system, making the home so smart and efficient. Another bonus feature all bedroom closets include customizable shelving. Enjoy added efficiency with an additional tank for the tankless water heater for near-instant hot water. Other upgrades include a foundation drip line, natural gas connection on the back patio, reverse osmosis water filtration at the kitchen sink, and pre-p
Interior Details
2681
4
4
Has Heating:
No
Heating Type:
N/A
Has Cooling:
No
Cooling Type:
N/A
Has Fuel:
No
Fuel Type:
N/A
Has Basement:
No
Basement Type:
N/A
Has Flooring:
No
Flooring Type:
N/A
Has Fireplace:
Yes
Fireplace Type:
N/A
Property Details
9583
No
No
Type:
Garage, Attached
Location:
N/A
Status:
N/A
Number of Spaces:
0
No
No
No
No
Yes
No
No
Construction Details
N/A
N/A
N/A
N/A
N/A
Tax History
Year
Amount
Land
Improvement
Percent Change
Assessment

Average Home Price in 75495
Nearby Properties
Zip Code
Price
Bed
Bath
Sqft
Lot
Sold Date
$549,000
4 Beds
4 Baths
3,049 Sqft
6,098 Lot (sqft)
Sold 10/27/2026
$449,000
4 Beds
4 Baths
2,339 Sqft
4,792 Lot (sqft)
Sold 10/12/2026
$434,990
4 Beds
3 Baths
2,487 Sqft
6,970 Lot (sqft)
Sold 09/29/2026