Member Features
Find Real Estate Bargain!
Full foreclosure details
Home value, equity and ownership info
Find homes priced below market
Get full access with a FREE Account
Already a member?
$875,000
Listing Price4beds
3baths
3,153sqft
--sqft lot
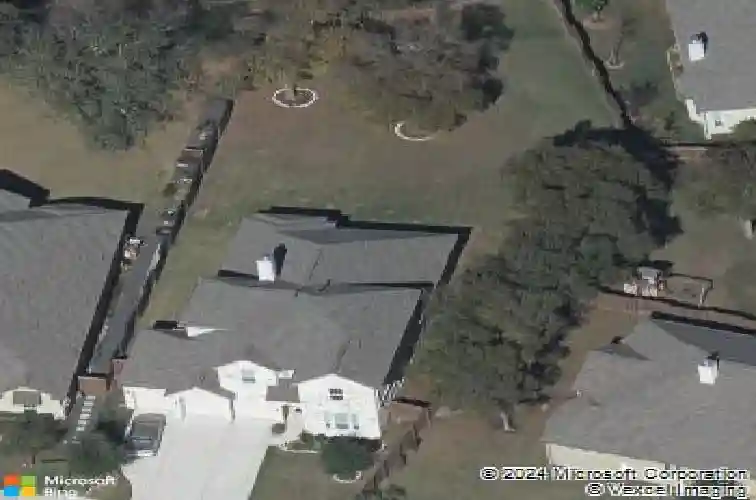
14100 Laurinburg Dr, Austin, TX 78717
Member Features
Find Real Estate Bargain!
Full foreclosure details
Home value, equity and ownership info
Find homes priced below market
Get full access with a FREE Account
Already a member?
For Sale
Off Market
Home type
Price / sqft
Year built
Home Details
NEW ROOF & Gutters [July 2025]: BUYER INCENTIVE: 1% LENDER CREDIT TOWARDS BUYER FOR FREE! Ask listing agent for details! Meticulously maintained and positioned on a rare oversized lot, this exceptional 3-car garage home is located in one of Avery Ranchs most sought-after areas. Designed with a true mother-in-law floor plan, the primary suite and a secondary bedroom are conveniently located on the main level. Inside, discover one of the neighborhoods most sought-after layouts, highlighted by expansive windows that fill the interior with natural light and abundant storage to keep everything neatly organized. From the moment you enter, soaring 10-foot ceilings, designer lighting, and a dramatic curved staircase with a large wooden landing and custom wrought iron railing set the tone for the homes elevated style. The warmth of custom wood Clinton weathered flooring, and tile flooring extends through the home. The open-concept kitchen is a chefs dream, featuring an extended L2 Silestone countertop and cabinetry that flows into the breakfast nook, stainless steel appliances, a 5-burner gas cooktop, an oversized island with bar seating, and a generous walk-in pantry! The Great Room showcases a custom tiled wall with an enlarged 42-inch fireplace that reaches the two-story ceiling. Additional highlights include a dedicated study with double glass wooden doors, custom blinds throughout, and a utility room plumbed for a sink with a gas dryer option. Upstairs, enjoy a media room wired f
Interior Details
3153
4
3
Has Heating:
Yes
Heating Type:
Central
Has Cooling:
Yes
Cooling Type:
Central
Has Fuel:
No
Fuel Type:
N/A
Has Basement:
No
Basement Type:
N/A
Has Flooring:
No
Flooring Type:
Carpet
Has Fireplace:
Yes
Fireplace Type:
N/A
Property Details
N/A
No
No
Type:
N/A
Location:
N/A
Status:
N/A
Number of Spaces:
N/A
No
No
No
No
Yes
No
No
Construction Details
N/A
N/A
N/A
N/A
Other (not Classified)
Tax History
Year
Amount
Land
Improvement
Percent Change
Assessment
2020
$14,674
$110,362
$451,490
--%
$561,852
2020
$14,293
$104,400
$444,424
--%
$548,824
2018
$13,923
$90,950
$441,789
--%
$532,739
2017
$13,280
$85,000
$420,535
--%
$505,535
2017
$12,324
$85,000
$427,974
--%
$512,974
0
$0
$34,854
$0
--%
$34,854

Average Home Price in 78717