
Member Features
Find Real Estate Bargain!
Full foreclosure details
Home value, equity and ownership info
Find homes priced below market
Get full access with a FREE Account
Already a member?
$385,000
Listing Price3beds
3baths
1,393sqft
12,125sqft lot
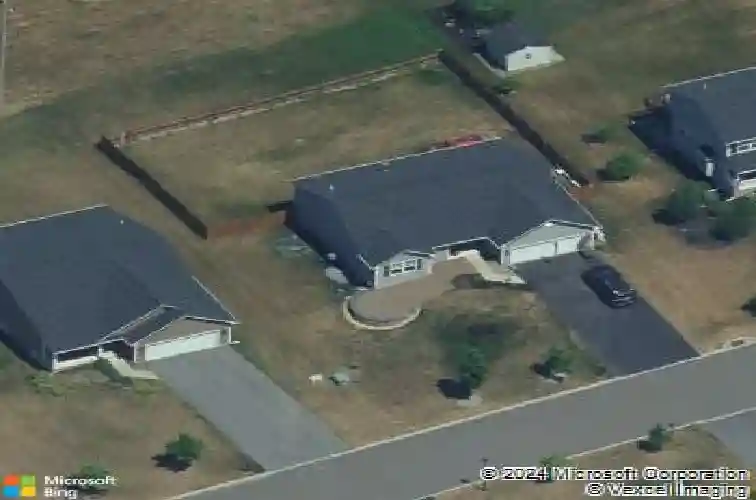
14 Laurens Way, Baldwinsville, NY 13027
Member Features
Find Real Estate Bargain!
Full foreclosure details
Home value, equity and ownership info
Find homes priced below market
Get full access with a FREE Account
Already a member?
For Sale
Home type
Price / sqft
Year built
Home Details
Welcome to 14 Laurens Way in the desirable Aspen Springs neighborhood, located in the Village of Baldwinsville. Built in 2014, this well-maintained ranch offers an open and inviting floor plan filled with natural light and beautiful hardwood floors throughout much of the main living area. The kitchen features a breakfast bar, island, and eat-in area that flows seamlessly into the living and dining spaces-perfect for everyday living and entertaining.nnThe main level offers 1,376 sq ft with 2 bedrooms and 2 full bathrooms, including a primary suite with a walk-in closet and private bath. An additional bedroom and full bath provide flexibility for guests or everyday use. A sliding glass door off the kitchen leads to the deck overlooking the fully fenced backyard, creating a great space to relax or entertain.nnDuring the current ownership, the walk-out lower level was finished to add 853 sq ft of additional living space, featuring a family room, third bedroom, office/flex space, and a third full bathroom. This level offers excellent flexibility for guests, remote work, or extended living, with large windows and a sliding glass door providing natural light and direct access to the backyard.nnAdditional improvements include Andersen replacement windows (2022), furnace replacement (2023), and new vinyl siding on the east side of the home and garage (2024). Other updates include refinished hardwood floors, interior painting, improved drainage, a concrete walkway along the garage, and
Interior Details
1393
3
3
Has Heating:
Yes
Heating Type:
Forced Air With Air Conditioning
Has Cooling:
No
Cooling Type:
N/A
Has Fuel:
Yes
Fuel Type:
Gas
Has Basement:
No
Basement Type:
Full
Has Flooring:
No
Flooring Type:
N/A
Has Fireplace:
Yes
Fireplace Type:
N/A
Property Details
12125
Yes
Yes
Type:
Garage, Attached
Location:
N/A
Status:
N/A
Number of Spaces:
2
N/A
N/A
N/A
N/A
N/A
N/A
N/A
Construction Details
Ranch
Aluminum/vinyl
N/A
N/A
N/A
Tax History
Year
Amount
Land
Improvement
Percent Change
Assessment
2016
$7,415
$35,000
$178,200
--%
$213,200
2016
$7,415
$35,000
$168,000
--%
$203,000
2016
$7,415
$35,000
$168,000
--%
$203,000
2016
$1,236
$35,000
$168,000
--%
$203,000

Average Home Price in 13027
Nearby Properties
Zip Code
Price
Bed
Bath
Sqft
Lot
Sold Date
$132,647
4 Beds
1.5 Baths
1,224 Sqft
8,330 Lot (sqft)
Sold 07/22/2026
$418,348
3 Beds
2 Baths
1,488 Sqft
13,888 Lot (sqft)
Sold 10/26/2026
$246,354
5 Beds
2 Baths
1,285 Sqft
25,920 Lot (sqft)
Sold NaN/NaN/NaN
$199,900
3 Beds
1 Baths
1,500 Sqft
13,200 Lot (sqft)
Sold 10/13/2026
$359,000
3 Beds
2 Baths
1,560 Sqft
8,371 Lot (sqft)
Sold 10/27/2026
$260,000
4 Beds
2 Baths
1,304 Sqft
20,000 Lot (sqft)
Sold 10/13/2026
$367,468
3 Beds
2.5 Baths
1,476 Sqft
21,176 Lot (sqft)
Sold 10/26/2026
$291,194
3 Beds
1 Baths
1,199 Sqft
20,000 Lot (sqft)
Sold 10/26/2026
$449,900
3 Beds
3 Baths
1,356 Sqft
17,760 Lot (sqft)
Sold 10/26/2026
Calculators
Mortgage
Mortgage Calculator
Details for 14 LAURENS WAY
Property Debt
Foreclosure Contact Details
Similar Homes Nearby
Guides for Laurens Way

The Syracuse real estate market has seen a consistent growth trend, with average property values and sale prices rising significantly over the past year, reflecting robust demand, competitive market conditions, and active transaction volumes.



