Member Features
Find Real Estate Bargain!
Full foreclosure details
Home value, equity and ownership info
Find homes priced below market
Get full access with a FREE Account
Already a member?
$899,000
Listing Price--beds
3baths
3,538sqft
54,886sqft lot
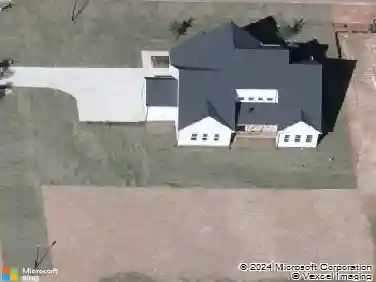
2901 Lauren Oaks Dr, Raleigh, NC 27616
Member Features
Find Real Estate Bargain!
Full foreclosure details
Home value, equity and ownership info
Find homes priced below market
Get full access with a FREE Account
Already a member?
For Sale
Off Market
Home type
Price / sqft
Year built
Home Details
Welcome to 2901 Lauren Oaks Drive, a one-of-a-kind Raleigh opportunity combining privacy, acreage, spacious living and functional scale in a way few properties can match. Set on 1.26 acres with a natural backdrop, this single-owner home delivers the sense of privacy buyers want while remaining minutes from everyday conveniences. Thoughtfully updated and maintained, you'll find a floor plan design that supports both everyday livability and effortless entertaining. Encompassing a total of 2,947 heated square feet on the first two levels, the home is defined by an open, highly functional main level showcasing hardwood floors and abundant natural light. The updated kitchen features new quartz countertops, stainless steel appliances, a pantry and an island, providing an ideal space for cooking, gathering or hosting. A main level bedroom suite adds meaningful flexibility, accommodating guests, multigenerational living or a private office alternative. The second level floor plan configuration reflects intentional design and is highlighted by a massive primary suite offering generous bathroom and walk-in closet spaces. An en suite bedroom and Jack and Jill bedrooms complete the upstairs accommodations and leave nothing to be desired in terms of day-to-day living space. A third floor recreation room , offering an additional 591 unpermitted heated square feet, expands the home's versatility even further, serving as a retreat for media, games, fitness or other creative pursuits. Generou
Interior Details
3538
N/A
3
Has Heating:
Yes
Heating Type:
Forced Air With Air Conditioning
Has Cooling:
Yes
Cooling Type:
Central
Has Fuel:
No
Fuel Type:
N/A
Has Basement:
No
Basement Type:
No Basement
Has Flooring:
No
Flooring Type:
N/A
Has Fireplace:
Yes
Fireplace Type:
N/A
Property Details
54886
No
No
Type:
N/A
Location:
N/A
Status:
N/A
Number of Spaces:
N/A
No
No
No
No
Yes
No
No
Construction Details
Conventional
Brick
N/A
Gable
N/A
Tax History
Year
Amount
Land
Improvement
Percent Change
Assessment
2020
$3,221
$60,000
$403,348
--%
$463,348
2020
$3,221
$60,000
$403,348
--%
$463,348
2019
$3,119
$39,000
$340,518
--%
$379,518
2018
$2,867
$39,000
$340,518
--%
$379,518
2017
$2,718
$39,000
$340,518
--%
$379,518
2015
$2,908
$52,000
$363,912
--%
$415,912
2014
$2,756
$52,000
$363,912
--%
$415,912
2013
$2,573
$52,000
$363,912
--%
$415,912
2012
$2,573
$52,000
$363,912
--%
$415,912

Average Home Price in 27616
Nearby Properties
Zip Code
Price
Bed
Bath
Sqft
Lot
Sold Date
$820,000
-- Beds
3 Baths
3,761 Sqft
62,291 Lot (sqft)
Sold 10/26/2026
$543,337
$543,337
-- Beds
3 Baths
3,190 Sqft
15,682 Lot (sqft)
Sold 10/26/2026
$645,000
$645,000
5 Beds
3 Baths
3,426 Sqft
12,632 Lot (sqft)
Sold 10/26/2026
$560,000
4 Beds
3 Baths
3,375 Sqft
12,197 Lot (sqft)
Sold 10/26/2026
$750,000
$750,000
3 Beds
3 Baths
3,332 Sqft
93,218 Lot (sqft)
Sold 10/13/2026