Member Features
Find Real Estate Bargain!
Full foreclosure details
Home value, equity and ownership info
Find homes priced below market
Get full access with a FREE Account
Already a member?
$795,000
Listing Price4beds
3baths
2,192sqft
6,289sqft lot
2091 Laurelwood Way, Winter Park, FL 32792
Member Features
Find Real Estate Bargain!
Full foreclosure details
Home value, equity and ownership info
Find homes priced below market
Get full access with a FREE Account
Already a member?
For Sale
Off Market
Home type
Price / sqft
Year built
Home Details
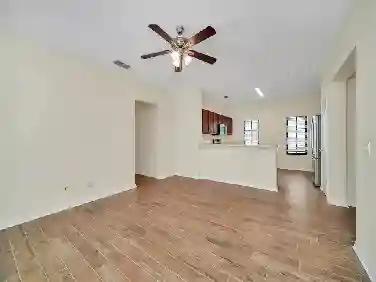
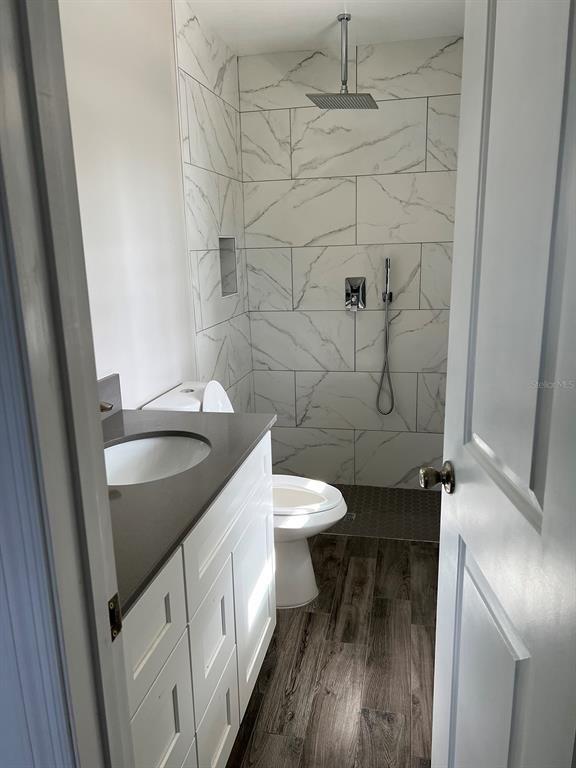
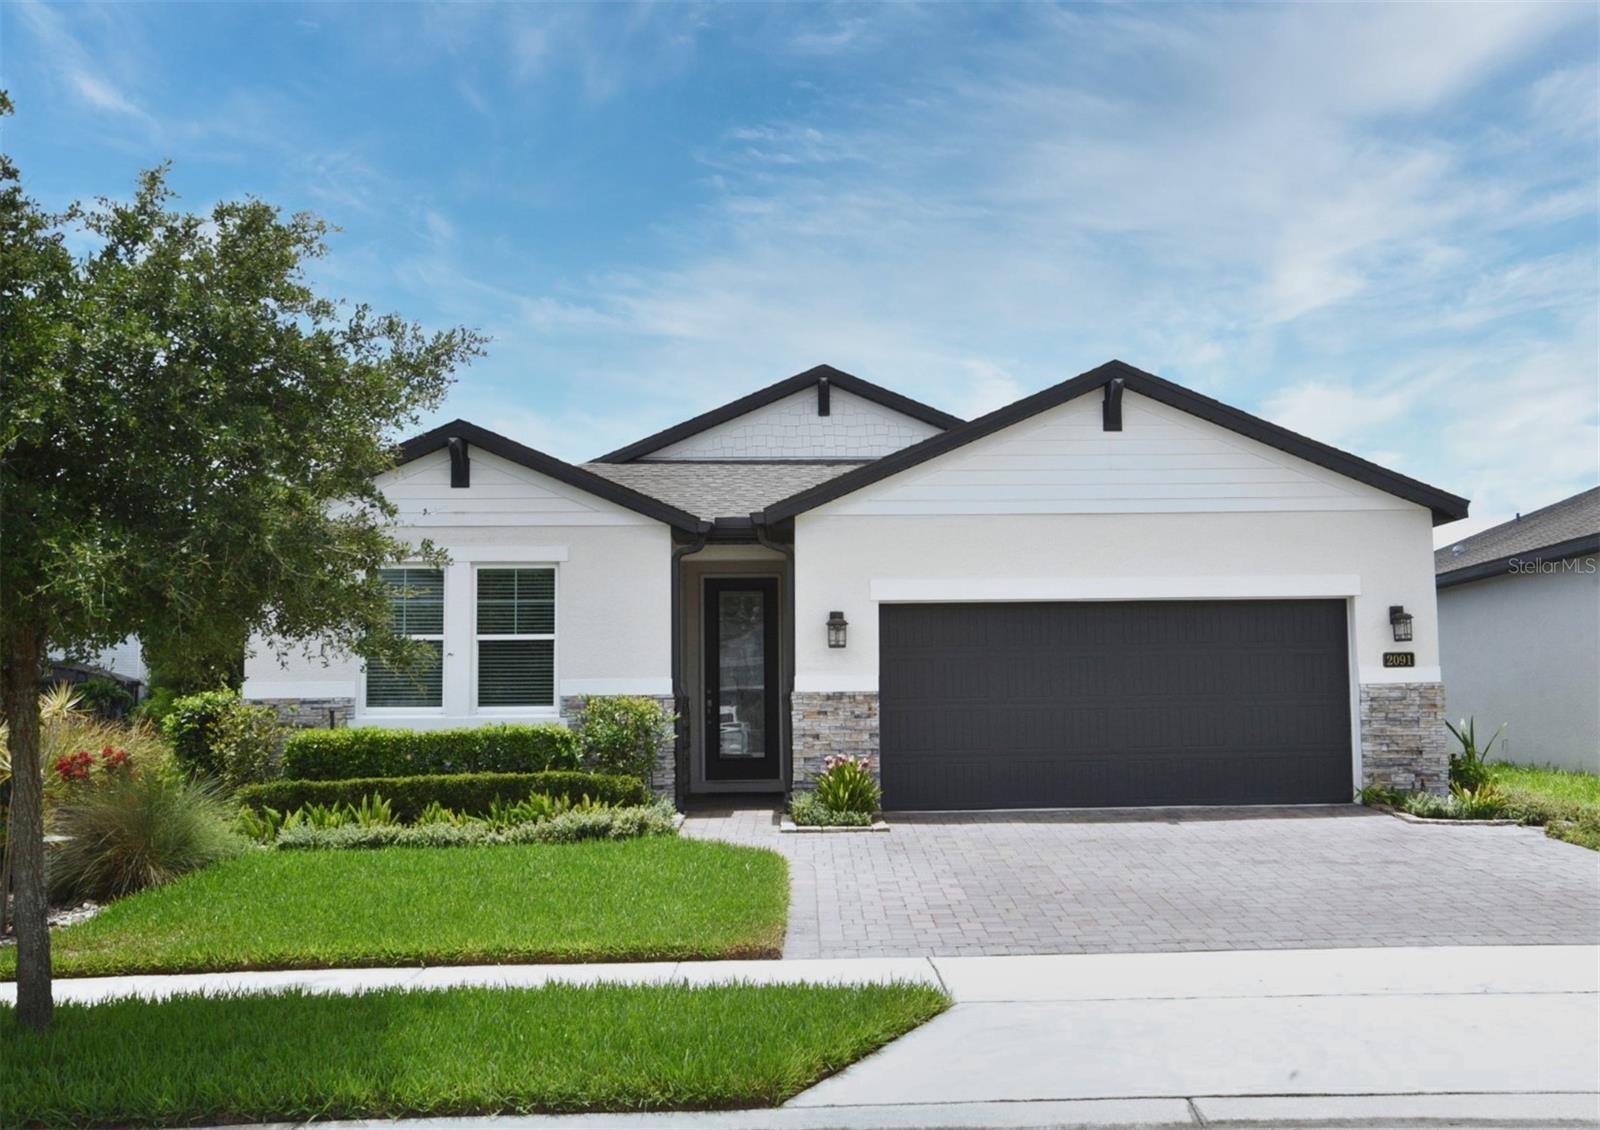
One or more photo(s) has been virtually staged. GET READY TO FALL IN LOVE with this updated, top quality MERITAGE HOMES single-family home, built in 2019 with custom features. Fenced, landscaped yard with pond frontage on 2 sides; newly-added, large HEATED & AIR-CONDITIONED SUNROOM overlooking pond and garden; SELLER HAS AN ASSUMABLE MORTGAGE LOAN AT 2.49% FIXED RATE***MOVE-IN READY!***Unique opportunity to own this 4-bedroom and 3-bathroom, 1-story home located in the desirable, gated community of HAWK'S CREST AT WINTER PARK. Wood plank flooring in foyer, hallways, great room, kitchen, and dining room. Freshly painted interior. Brand-new carpeting in primary bedroom and walk-in closet. New porcelain tile flooring in Bedroom 4 ensuite. All bathrooms have TOTO energy-efficient, comfort-height toilets. Beautifully landscaped front and back yards. Paver and slate walkways lead from the front of house to the fenced, landscaped garden area and the newly built sunroom. Expanded paver driveway. Adjacent pond also wraps around the rear of the property. Great room, open to dining room and kitchen, has wood plank flooring, decorative 72-inch ceiling fan with light, and large windows overlooking the pond and fenced backyard. Gourmet kitchen has wood-plank flooring, recessed lighting, large center island with quartz counters, stainless-steel undermount sink, KitchenAid dishwasher, disposal, and decorative pendant lighting. The kitchen features white Shaker wood 42-inch upper cab
Interior Details
2192
4
3
Has Heating:
Yes
Heating Type:
Central
Has Cooling:
Yes
Cooling Type:
Central
Has Fuel:
No
Fuel Type:
N/A
Has Basement:
No
Basement Type:
N/A
Has Flooring:
No
Flooring Type:
N/A
Has Fireplace:
Yes
Fireplace Type:
N/A
Property Details
6289
No
No
Type:
Garage, Attached
Location:
N/A
Status:
N/A
Number of Spaces:
2
No
No
No
No
No
No
No
Construction Details
N/A
Concrete Block
N/A
Cathedral/clerestory
Composition Shingle
Tax History
Year
Amount
Land
Improvement
Percent Change
Assessment
2020
$4,159
$0
$0
--%
$319,214
2019
$1,395
$80,000
$0
--%
$80,000
2018
$1,114
$75,000
$0
--%
$75,000

Average Home Price in 32792
Nearby Properties
Zip Code
Price
Bed
Bath
Sqft
Lot
Sold Date
$634,226
4 Beds
3 Baths
2,192 Sqft
6,165 Lot (sqft)
Sold 10/12/2026
$725,000
4 Beds
3 Baths
2,196 Sqft
4,800 Lot (sqft)
Sold 10/26/2026
$699,500
4 Beds
3 Baths
2,197 Sqft
4,800 Lot (sqft)
Sold 10/26/2026
$651,183
3 Beds
3 Baths
1,890 Sqft
4,800 Lot (sqft)
Sold 10/26/2026
$672,033
4 Beds
3 Baths
2,196 Sqft
4,800 Lot (sqft)
Sold 10/26/2026
$581,964
4 Beds
3 Baths
2,196 Sqft
5,771 Lot (sqft)
Sold NaN/NaN/NaN
$785,000
4 Beds
3 Baths
2,192 Sqft
7,039 Lot (sqft)
Sold 10/17/2026
$770,000
4 Beds
3 Baths
2,192 Sqft
7,740 Lot (sqft)
Sold 10/27/2026
$798,000
4 Beds
3 Baths
2,192 Sqft
7,023 Lot (sqft)
Sold 10/26/2026