
Member Features
Find Real Estate Bargain!
Full foreclosure details
Home value, equity and ownership info
Find homes priced below market
Get full access with a FREE Account
Already a member?
$565,227
Listing Price6beds
2.5baths
1,496sqft
32,670sqft lot
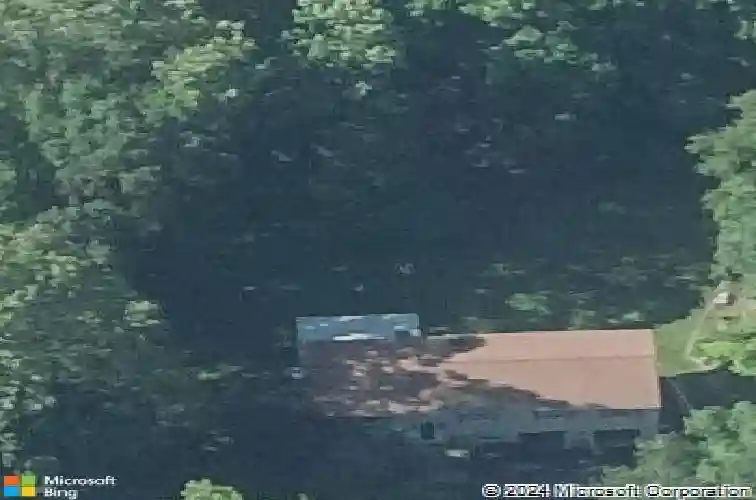
71 Laurel Wood Dr, Shelton, CT 06484
Member Features
Find Real Estate Bargain!
Full foreclosure details
Home value, equity and ownership info
Find homes priced below market
Get full access with a FREE Account
Already a member?
For Sale
Off Market
Home type
Price / sqft
Year built
Home Details
**Highest and Best by 3:00 today, Sunday Jan 25** Welcome to 71 Laurel Wood Drive! Quietly nestled at the end of a cul-de-sac this home offers 6 bedrooms (yes, 6!) and 2 full baths. Lower level is primed for in-law set up with one large bedroom, full bath with walk-in shower, and family room with fireplace. There is potential to add a small kitchen to this area which also affords easy access to garage and backyard with patio. Upstairs boasts 5 additional bedrooms all with hard wood floors and good sized closets. Updated full bath with skylight, eat in kitchen and living/dining room combo with sliders to screened in porch. Two car garage has large storage space and oversized paved driveway has extra parking spaces. The large yard is mostly open space with a little clearing in the back for a car/truck to enter from this side. Conveniently located near Rt 15 and Rt 8 and only 90 minutes to NYC. Close to restaurants, shopping, walking trails and the river. Home is not subject to probate approval and being sold "as is". **PROFESSIONAL PHOTOS COMING SOON**
Interior Details
1496
6
2.5
Has Heating:
Yes
Heating Type:
Electric
Has Cooling:
Yes
Cooling Type:
N/A
Has Fuel:
Yes
Fuel Type:
Electric
Has Basement:
No
Basement Type:
Unfinished
Has Flooring:
No
Flooring Type:
N/A
Has Fireplace:
Yes
Fireplace Type:
N/A
Property Details
32670
No
No
Type:
Garage, Attached
Location:
N/A
Status:
N/A
Number of Spaces:
2
N/A
N/A
N/A
N/A
N/A
N/A
N/A
Construction Details
Raised Ranch
Wood Siding
N/A
N/A
N/A
Tax History
Year
Amount
Land
Improvement
Percent Change
Assessment
2020
$4,638
$56,420
$150,430
--%
$206,850
2019
$4,638
$56,420
$150,430
--%
$206,850
2017
$4,594
$56,420
$150,430
--%
$206,850
2015
$4,918
$56,420
$164,010
--%
$220,430
2014
$4,918
$56,420
$164,010
--%
$220,430

Average Home Price in 06484
Nearby Properties
Zip Code
Price
Bed
Bath
Sqft
Lot
Sold Date
$565,227
6 Beds
2.5 Baths
1,496 Sqft
32,670 Lot (sqft)
Sold 10/13/2026
$549,140
3 Beds
1.5 Baths
1,600 Sqft
33,106 Lot (sqft)
Sold 10/13/2026
$657,630
3 Beds
2 Baths
1,590 Sqft
33,977 Lot (sqft)
Sold 10/13/2026




