
Member Features
Find Real Estate Bargain!
Full foreclosure details
Home value, equity and ownership info
Find homes priced below market
Get full access with a FREE Account
Already a member?
$500,000
Listing Price3beds
2baths
1,222sqft
4,000sqft lot
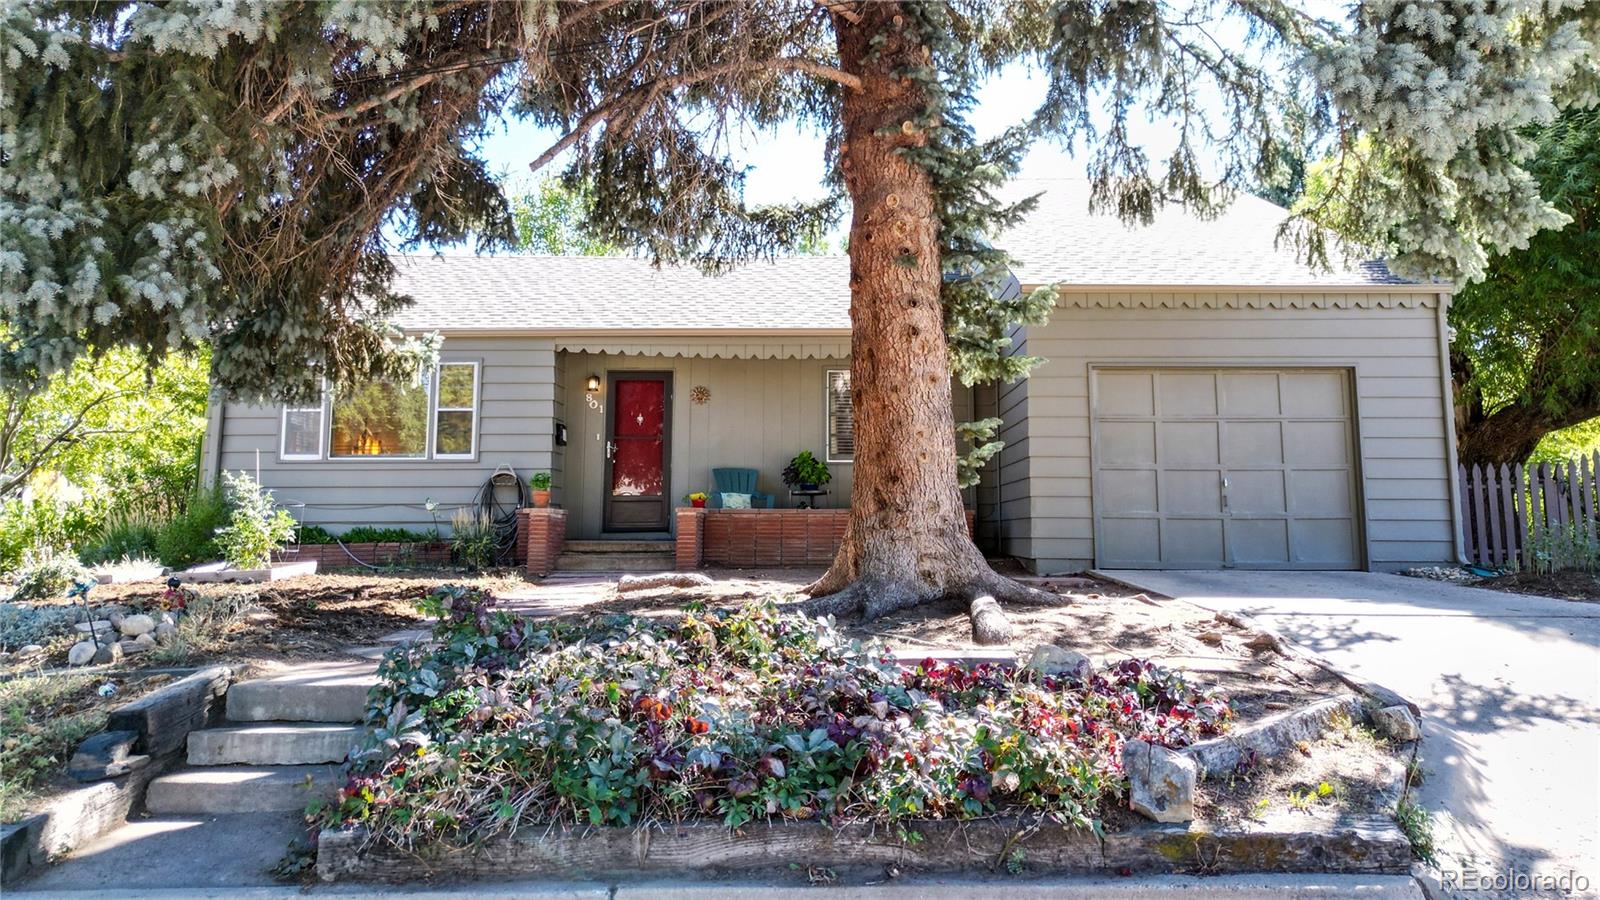
801 E Laurel St, Fort Collins, CO 80524
Member Features
Find Real Estate Bargain!
Full foreclosure details
Home value, equity and ownership info
Find homes priced below market
Get full access with a FREE Account
Already a member?
For Sale
Off Market
Home type
Price / sqft
Year built
Home Details
Nestled on the sleepy, east-end of Laurel, this charming bungalow exudes good vibes and lots of character! Step inside to gorgeous wood floors and an alcove ceiling, displaying the home's 50's vintage. Modern updates include a remodeled kitchen with solid maple cabinets and new dishwasher as well as a contemporary bathroom with designer tile, frameless shower enclosure, and quartz countertop. The main level boasts two bedrooms and a flex area while the upstairs features a mini suite with full bath and a private deck surrounded by a canopy of trees. The recently painted, one-car attached garage is both spacious and convenient. Outdoor spaces include mature landscaping, planter boxes, and a nostalgic swing. With proximity to parks, trails, shopping, and so many other amenities, you're in the thick of things! Fresh landscaping and new water heater are the cherries on top. You're home!
Interior Details
1222
3
2
Has Heating:
Yes
Heating Type:
Central
Has Cooling:
Yes
Cooling Type:
Central
Has Fuel:
Yes
Fuel Type:
Gas
Has Basement:
No
Basement Type:
N/A
Has Flooring:
No
Flooring Type:
N/A
Has Fireplace:
Yes
Fireplace Type:
N/A
Property Details
4000
Yes
Yes
Type:
Garage, Attached
Location:
N/A
Status:
N/A
Number of Spaces:
1
No
No
No
No
No
No
No
Construction Details
Bi-level
Wood Siding
N/A
Gable
Composition Shingle
Tax History
Year
Amount
Land
Improvement
Percent Change
Assessment
2019
$2,018
$4,362
$17,117
--%
$21,479
2019
$2,018
$4,362
$17,117
--%
$21,479
2018
$1,952
$4,392
$17,028
--%
$21,420
2017
$1,945
$4,392
$17,028
--%
$21,420
2016
$1,648
$4,856
$13,206
--%
$18,062
2014
$1,344
$3,820
$10,920
--%
$14,740
2013
$1,345
$3,820
$10,920
--%
$14,740
2012
$1,400
$3,580
$11,430
--%
$15,010

Average Home Price in 80524
Nearby Properties
Zip Code
Price
Bed
Bath
Sqft
Lot
Sold Date
$534,382
$534,382
3 Beds
2 Baths
1,050 Sqft
6,600 Lot (sqft)
Sold 09/01/2026
$591,462
$591,462
3 Beds
1 Baths
1,164 Sqft
9,500 Lot (sqft)
Sold 07/22/2026
$594,159
2 Beds
1 Baths
1,057 Sqft
3,150 Lot (sqft)
Sold 10/06/2026
$627,995
4 Beds
1 Baths
1,236 Sqft
4,750 Lot (sqft)
Sold 10/06/2026
$623,923
2 Beds
1 Baths
1,146 Sqft
24,325 Lot (sqft)
Sold 10/06/2026
$575,000
3 Beds
1 Baths
1,060 Sqft
16,000 Lot (sqft)
Sold 11/15/2025
$559,000
3 Beds
1 Baths
1,102 Sqft
9,500 Lot (sqft)
Sold 10/06/2026
$515,000
$515,000
3 Beds
1 Baths
1,181 Sqft
6,000 Lot (sqft)
Sold 10/05/2026
$549,500
2 Beds
1 Baths
1,056 Sqft
4,750 Lot (sqft)
Sold 08/11/2026






