
Member Features
Find Real Estate Bargain!
Full foreclosure details
Home value, equity and ownership info
Find homes priced below market
Get full access with a FREE Account
Already a member?
$330,000
Listing Price3beds
3baths
1,704sqft
19,860sqft lot
104 Laurel Springs Dr, Athens, GA 30606
Member Features
Find Real Estate Bargain!
Full foreclosure details
Home value, equity and ownership info
Find homes priced below market
Get full access with a FREE Account
Already a member?
For Sale
Off Market
Home type
Price / sqft
Year built
Home Details
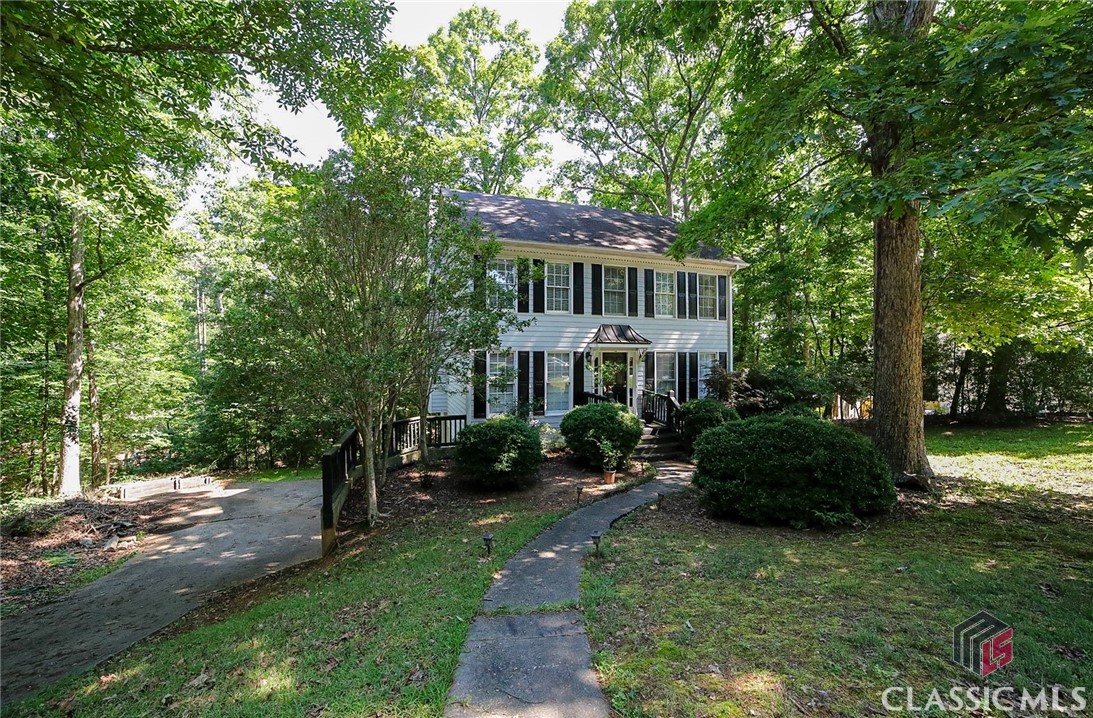
Nestled creekside in the established Laurel Springs community, this magnificent Georgian home stands out with its striking updates blended with move-in ready condition. Picture perfect, this statement home exudes charm and character, beautifully showcased in its formal plan. Warmly welcomed by the foyer, notable details immediately come into focus, such as the engineered hardwood floors adding durability and the designer's-choice paint palette for easy decorating. This four-square design places the formal dining and living rooms flanking the foyer, creating an ideal atmosphere for intimate gatherings or entertaining guests. The gracious living spaces extend to the great room spanning the rear of the home. Featuring a cozy fireplace and windows overlooking the woodsy setting, one can't help but feel as they're tucked away in a mountain retreat. The great room seamlessly overflows to the eat-in kitchen, boasting exciting updated appointments. No stone unturned, the kitchen has been thoughtfully redefined, offering ample quartz counter space, custom cabinetry accented by subway tile backsplash, under-mount farm sink, separate coffee/serving bar with custom water-glass cabinet doors, and is complete with an upgraded stainless appliance package including a double oven. This perfectly renovated culinary gem will not disappoint! Adjacent to the kitchen is a bay-window breakfast nook, bathed in natural light, providing a picturesque view of the expansive wooded scenery
Interior Details
1704
3
3
Has Heating:
Yes
Heating Type:
Heat Pump
Has Cooling:
Yes
Cooling Type:
Central
Has Fuel:
No
Fuel Type:
N/A
Has Basement:
No
Basement Type:
No Basement
Has Flooring:
No
Flooring Type:
Hardwood
Has Fireplace:
Yes
Fireplace Type:
N/A
Property Details
19860
No
No
Type:
N/A
Location:
N/A
Status:
N/A
Number of Spaces:
N/A
No
No
No
No
No
No
No
Construction Details
N/A
Fiber Cement Siding (hardi-board/hardi-plank)
N/A
Gable
Composition Shingle
Tax History
Year
Amount
Land
Improvement
Percent Change
Assessment
2020
$2,342
$10,400
$59,109
--%
$69,509
2019
$2,035
$10,400
$49,548
--%
$59,948
2018
$2,028
$10,400
$49,346
--%
$59,746
2017
$1,930
$10,400
$46,476
--%
$56,876
2016
$1,618
$10,400
$37,276
--%
$47,676
2014
$1,618
$10,400
$37,128
--%
$47,528
2013
$1,623
$10,400
$37,206
--%
$47,606
2012
$1,590
$10,400
$36,521
--%
$46,921

Average Home Price in 30606
Nearby Properties
Zip Code
Price
Bed
Bath
Sqft
Lot
Sold Date
$334,387
-- Beds
2.5 Baths
1,873 Sqft
19,990 Lot (sqft)
Sold 10/05/2026
$367,000
-- Beds
2 Baths
1,540 Sqft
8,417 Lot (sqft)
Sold 10/05/2026
$423,662
-- Beds
2.5 Baths
1,753 Sqft
16,776 Lot (sqft)
Sold 10/05/2026
$440,936
3 Beds
3 Baths
1,710 Sqft
14,247 Lot (sqft)
Sold 10/05/2026
$330,000
3 Beds
3 Baths
1,704 Sqft
19,860 Lot (sqft)
Sold 09/29/2026
$319,900
3 Beds
3 Baths
1,704 Sqft
18,497 Lot (sqft)
Sold 09/29/2026





