Member Features
Find Real Estate Bargain!
Full foreclosure details
Home value, equity and ownership info
Find homes priced below market
Get full access with a FREE Account
Already a member?
$424,744
Listing Price3beds
2baths
2,378sqft
9,669sqft lot
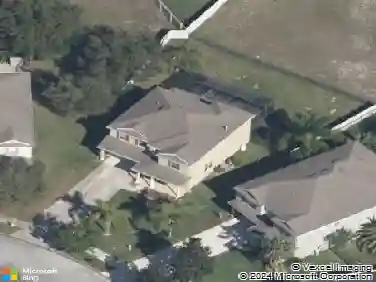
8055 Laurel Ridge Dr, Mount Dora, FL 32757
Member Features
Find Real Estate Bargain!
Full foreclosure details
Home value, equity and ownership info
Find homes priced below market
Get full access with a FREE Account
Already a member?
For Sale
Off Market
Home type
Price / sqft
Year built
Home Details
Under contract-accepting backup offers. Must see this beautiful home located in Laurel Ridge at The Country Club of Mount Dora. The home backs to a park that's owned and maintained by the CCMD HOA making for an exceptionally beautiful rear view. There's lots of windows to bring in natural light throughout the home, and coupled with the high ceilings make for a very warm and inviting living space. The master suite is oversized and features a very large "walk-through" closet (nearly 20 feet long) with built-in shelving and lots of hanging and shelf space. The master bath features both a large soaking tub and a separate shower; the window over the tub brings in plenty of natural light. The kitchen is u-shaped and open to the family room and features lots of cabinets and counter top space. There's a full compliment of appliances and a nice size island with bar stool seating for two. The family room has a large window at the rear along with a gas log fireplace. The covered, screened rear porch features a tile floor and removable all weather vinyl windows. The front entry double garage, perimeter gutters with leaf screens, and mature landscaping complete this package. The a/c unit and air handler were replaced in 2023. The Country Club of Mount Dora is Lake County's premier golf and country club community with a pristine and challenging 18 hole, par 72 course, Beacon 19 restaurant with casual and formal dining and full liquor bar, and fully stocked pro-shop - all open to the public
Interior Details
2378
3
2
Has Heating:
Yes
Heating Type:
Forced Air With Air Conditioning
Has Cooling:
Yes
Cooling Type:
Central
Has Fuel:
Yes
Fuel Type:
Electric
Has Basement:
No
Basement Type:
N/A
Has Flooring:
No
Flooring Type:
N/A
Has Fireplace:
Yes
Fireplace Type:
N/A
Property Details
9669
No
No
Type:
Garage, Attached
Location:
N/A
Status:
N/A
Number of Spaces:
2
No
No
No
No
Yes
No
No
Construction Details
N/A
Brick
N/A
N/A
Asphalt
Tax History
Year
Amount
Land
Improvement
Percent Change
Assessment
2020
$4,031
$0
$0
--%
$234,771
2019
$4,030
$0
$0
--%
$229,493
2018
$3,898
$0
$0
--%
$225,214
2017
$3,654
$0
$0
--%
$220,582
2016
$3,567
$0
$0
--%
$216,046
2014
$3,572
$0
$0
--%
$212,843
2013
$3,329
$0
$0
--%
$209,698
2012
$3,312
$0
$0
--%
$207,400

Average Home Price in 32757
Nearby Properties
Zip Code
Price
Bed
Bath
Sqft
Lot
Sold Date
$594,942
3 Beds
2 Baths
2,600 Sqft
14,600 Lot (sqft)
Sold 10/22/2026
$424,685
3 Beds
2 Baths
2,198 Sqft
6,893 Lot (sqft)
Sold 09/26/2026
$539,193
3 Beds
3 Baths
2,426 Sqft
11,412 Lot (sqft)
Sold 07/07/2026
$477,352
3 Beds
2 Baths
2,451 Sqft
10,024 Lot (sqft)
Sold 05/22/2026
$739,900
3 Beds
3 Baths
2,591 Sqft
9,795 Lot (sqft)
Sold 10/17/2026
$629,000
3 Beds
2 Baths
2,129 Sqft
10,533 Lot (sqft)
Sold 10/17/2026
$825,000
3 Beds
3 Baths
2,310 Sqft
7,800 Lot (sqft)
Sold 09/29/2026
$672,035
3 Beds
2.5 Baths
2,629 Sqft
12,022 Lot (sqft)
Sold 10/26/2026
$526,174
3 Beds
2.5 Baths
2,477 Sqft
11,247 Lot (sqft)
Sold 10/26/2026