Member Features
Find Real Estate Bargain!
Full foreclosure details
Home value, equity and ownership info
Find homes priced below market
Get full access with a FREE Account
Already a member?
$825,000
Listing Price5beds
6baths
4,276sqft
6,328sqft lot
1001 Laurel Ridge Dr, Mcdonough, GA 30252
Member Features
Find Real Estate Bargain!
Full foreclosure details
Home value, equity and ownership info
Find homes priced below market
Get full access with a FREE Account
Already a member?
For Sale
Home type
Price / sqft
Year built
Home Details
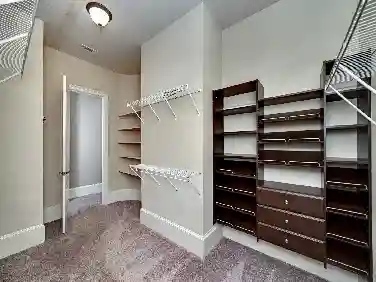
Welcome to this extraordinary nearly 6,900 sq ft residence, a home where scale, craftsmanship, and thoughtful design come together to create a truly elevated living experience. From the moment you enter, soaring ceilings, hardwood floors, rich architectural detail, and natural light set the tone for a property that is both impressive and inviting. The main level unfolds with grand yet comfortable living spaces, including a two-story foyer, formal dining, office, a spacious family room anchored by a double-sided fireplace shared with the kitchen-one of the home's five fireplaces. Coffered ceilings add depth and elegance, while the chef's kitchen offers generous prep space, stained cabinetry, and an effortless flow for everyday living or entertaining. An all-weather sunroom with its own fireplace extends the living space year-round, offering a cozy retreat with views of the backyard oasis. Each of the home's five bedrooms includes its own full bath, providing exceptional comfort and privacy for family and guests. The main level primary suite is a true sanctuary with a spa inspired bath and expansive walk-in closet. The finished basement expands the home's versatility with a kitchenette, full bedroom and bath making it ideal for multi-generational living, long term guests, or private entertaining. Additional flex spaces offer endless possibilities-media room, gym, game room, or creative studio. Secret rooms tucked throughout the home add a sense of mystery and delight, creating
Interior Details
4276
5
6
Has Heating:
Yes
Heating Type:
Central
Has Cooling:
Yes
Cooling Type:
Central
Has Fuel:
No
Fuel Type:
N/A
Has Basement:
No
Basement Type:
Unfinished
Has Flooring:
No
Flooring Type:
Marble
Has Fireplace:
Yes
Fireplace Type:
N/A
Property Details
6328
No
No
Type:
Garage, Attached
Location:
N/A
Status:
N/A
Number of Spaces:
3
No
No
No
No
No
No
No
Construction Details
N/A
Brick
N/A
Gable
Asphalt
Tax History
Year
Amount
Land
Improvement
Percent Change
Assessment
2020
$8,105
$14,000
$201,880
--%
$215,880
2019
$8,115
$14,000
$202,160
--%
$216,160
2018
$7,666
$14,000
$190,440
--%
$204,440
2017
$7,179
$14,000
$177,760
--%
$191,760
2016
$6,791
$14,000
$167,640
--%
$181,640
2014
$6,399
$10,000
$154,880
--%
$164,880
2013
$5,952
$10,000
$142,840
--%
$152,840
2012
$5,944
$10,000
$142,440
--%
$152,440

Average Home Price in 30252
Nearby Properties
Zip Code
Price
Bed
Bath
Sqft
Lot
Sold Date
$825,000
5 Beds
6 Baths
4,276 Sqft
6,328 Lot (sqft)
Sold 10/26/2026
$589,325
5 Beds
4 Baths
4,121 Sqft
8,484 Lot (sqft)
Sold 10/26/2026
$521,277
4 Beds
4 Baths
4,081 Sqft
44,804 Lot (sqft)
Sold 10/26/2026