Member Features
Find Real Estate Bargain!
Full foreclosure details
Home value, equity and ownership info
Find homes priced below market
Get full access with a FREE Account
Already a member?
$455,000
Listing Price3beds
2baths
1,700sqft
11,326sqft lot
2632 Laurel Ridge Dr, Decatur, GA 30033
Member Features
Find Real Estate Bargain!
Full foreclosure details
Home value, equity and ownership info
Find homes priced below market
Get full access with a FREE Account
Already a member?
For Sale
Off Market
Home type
Price / sqft
Year built
Home Details
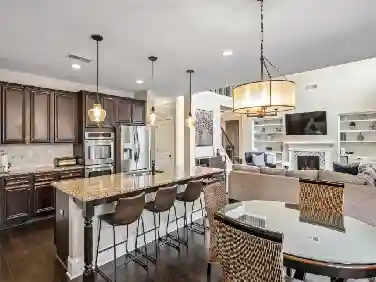
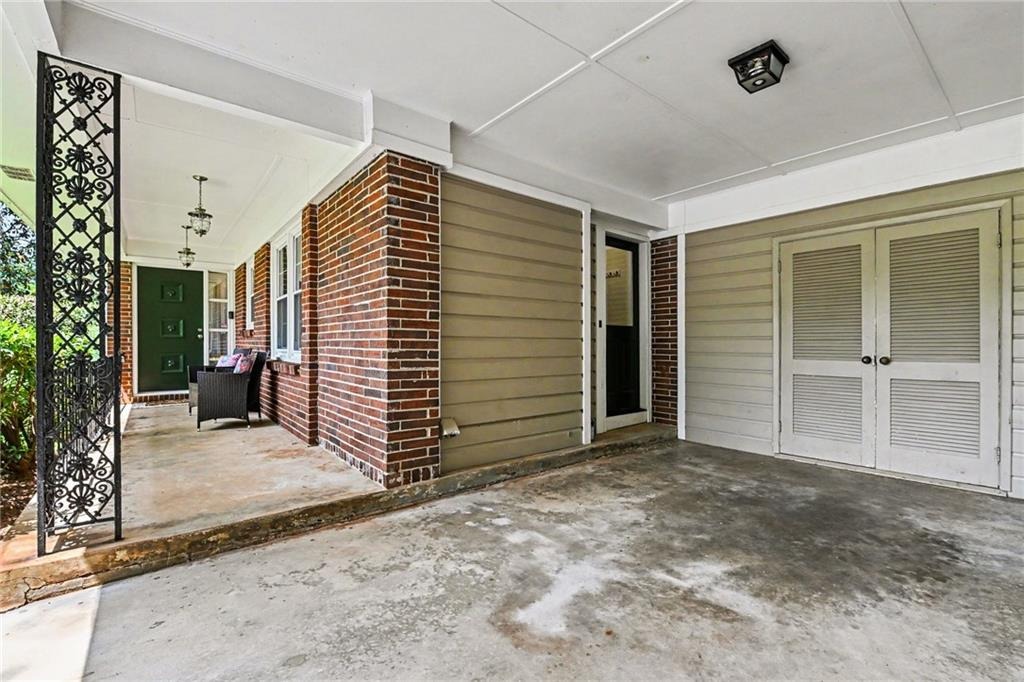
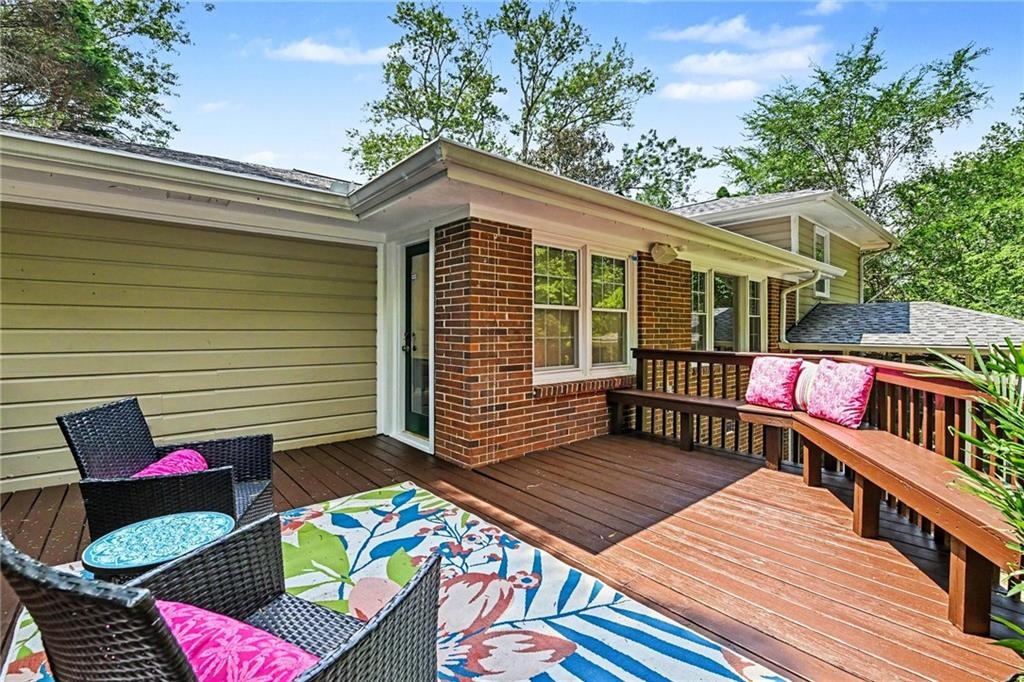
Welcome to 2632 Laurel Ridge Drive, a beautifully maintained 4 bedroom, 2 bathroom home with a refreshed price in one of Decaturs most loved neighborhoods. Located in the sought after Laurel Ridge Elementary community, the walkability is hard to beat. Walk to Laurel Ridge Elementary, Druid Hills Middle School, and the exciting Lulah Hills redevelopment. Your next purchase might just be a golf cart to haul all those shopping bags home!nInside, hardwood floors, fresh paint, and new carpet in the finished lower level create a bright, move in ready feel. Even better, the big ticket improvements are already handled with a new roof, tankless water heater, new furnace, and vapor barrier in the crawlspace. New ceiling fans and lighting throughout, along with updated electrical. The flexible finished lower level is perfect for a media room, office, gym, playroom, or guest space. Outside, enjoy a large rear deck and private screened porch, perfect for morning coffee, evening cocktails, and enjoying the backyard without Georgias mosquitoes. Residents receive priority placement on the waiting list for optional membership to the neighborhood swim and tennis club. Convenient to Emory, the CDC, Downtown Decatur, I 285, and Highway 78, this home combines thoughtful updates, flexible living space, and a location that keeps getting better.
Interior Details
1700
3
2
Has Heating:
Yes
Heating Type:
Central
Has Cooling:
Yes
Cooling Type:
Central
Has Fuel:
Yes
Fuel Type:
Gas
Has Basement:
No
Basement Type:
N/A
Has Flooring:
No
Flooring Type:
N/A
Has Fireplace:
Yes
Fireplace Type:
N/A
Property Details
11326
No
Yes
Type:
Carport (unspecified)
Location:
N/A
Status:
N/A
Number of Spaces:
1
No
No
No
No
Yes
No
No
Construction Details
Split Level
Brick
N/A
Gable
Composition Shingle
Tax History
Year
Amount
Land
Improvement
Percent Change
Assessment
2020
$3,518
$40,000
$68,680
--%
$108,680
2019
$3,766
$40,000
$81,000
--%
$121,000
2017
$3,547
$40,000
$67,800
--%
$107,800
2017
$3,547
$18,320
$88,000
--%
$106,320
2016
$3,374
$18,320
$84,040
--%
$102,360
2014
$3,087
$18,320
$73,560
--%
$91,880
2013
$2,995
$18,320
$74,200
--%
$92,520
2012
$3,140
$18,320
$74,200
--%
$92,520

Average Home Price in 30033
Nearby Properties
Zip Code
Price
Bed
Bath
Sqft
Lot
Sold Date
$436,519
$436,519
3 Beds
2 Baths
1,775 Sqft
10,890 Lot (sqft)
Sold 10/06/2026
$549,000
$549,000
3 Beds
2 Baths
1,860 Sqft
11,326 Lot (sqft)
Sold 10/26/2026
$542,475
$542,475
3 Beds
2 Baths
1,527 Sqft
13,504 Lot (sqft)
Sold 10/26/2026
$536,329
3 Beds
3.5 Baths
1,723 Sqft
10,890 Lot (sqft)
Sold 10/26/2026
$650,000
$650,000
2 Beds
2.5 Baths
1,614 Sqft
10,890 Lot (sqft)
Sold 10/27/2026
$566,404
$566,404
3 Beds
2 Baths
1,760 Sqft
11,326 Lot (sqft)
Sold 10/26/2026
$401,554
$401,554
3 Beds
2.5 Baths
1,590 Sqft
13,939 Lot (sqft)
Sold 10/26/2026
$550,327
$550,327
3 Beds
2.5 Baths
1,679 Sqft
16,988 Lot (sqft)
Sold 10/27/2026
$565,000
$565,000
3 Beds
2 Baths
1,508 Sqft
28,750 Lot (sqft)
Sold 10/13/2026