Member Features
Find Real Estate Bargain!
Full foreclosure details
Home value, equity and ownership info
Find homes priced below market
Get full access with a FREE Account
Already a member?
$585,000
Listing Price2beds
3baths
1,796sqft
4,490sqft lot
4021 E Laurel Ln, Phoenix, AZ 85028
Member Features
Find Real Estate Bargain!
Full foreclosure details
Home value, equity and ownership info
Find homes priced below market
Get full access with a FREE Account
Already a member?
For Sale
Off Market
Home type
Price / sqft
Year built
Home Details
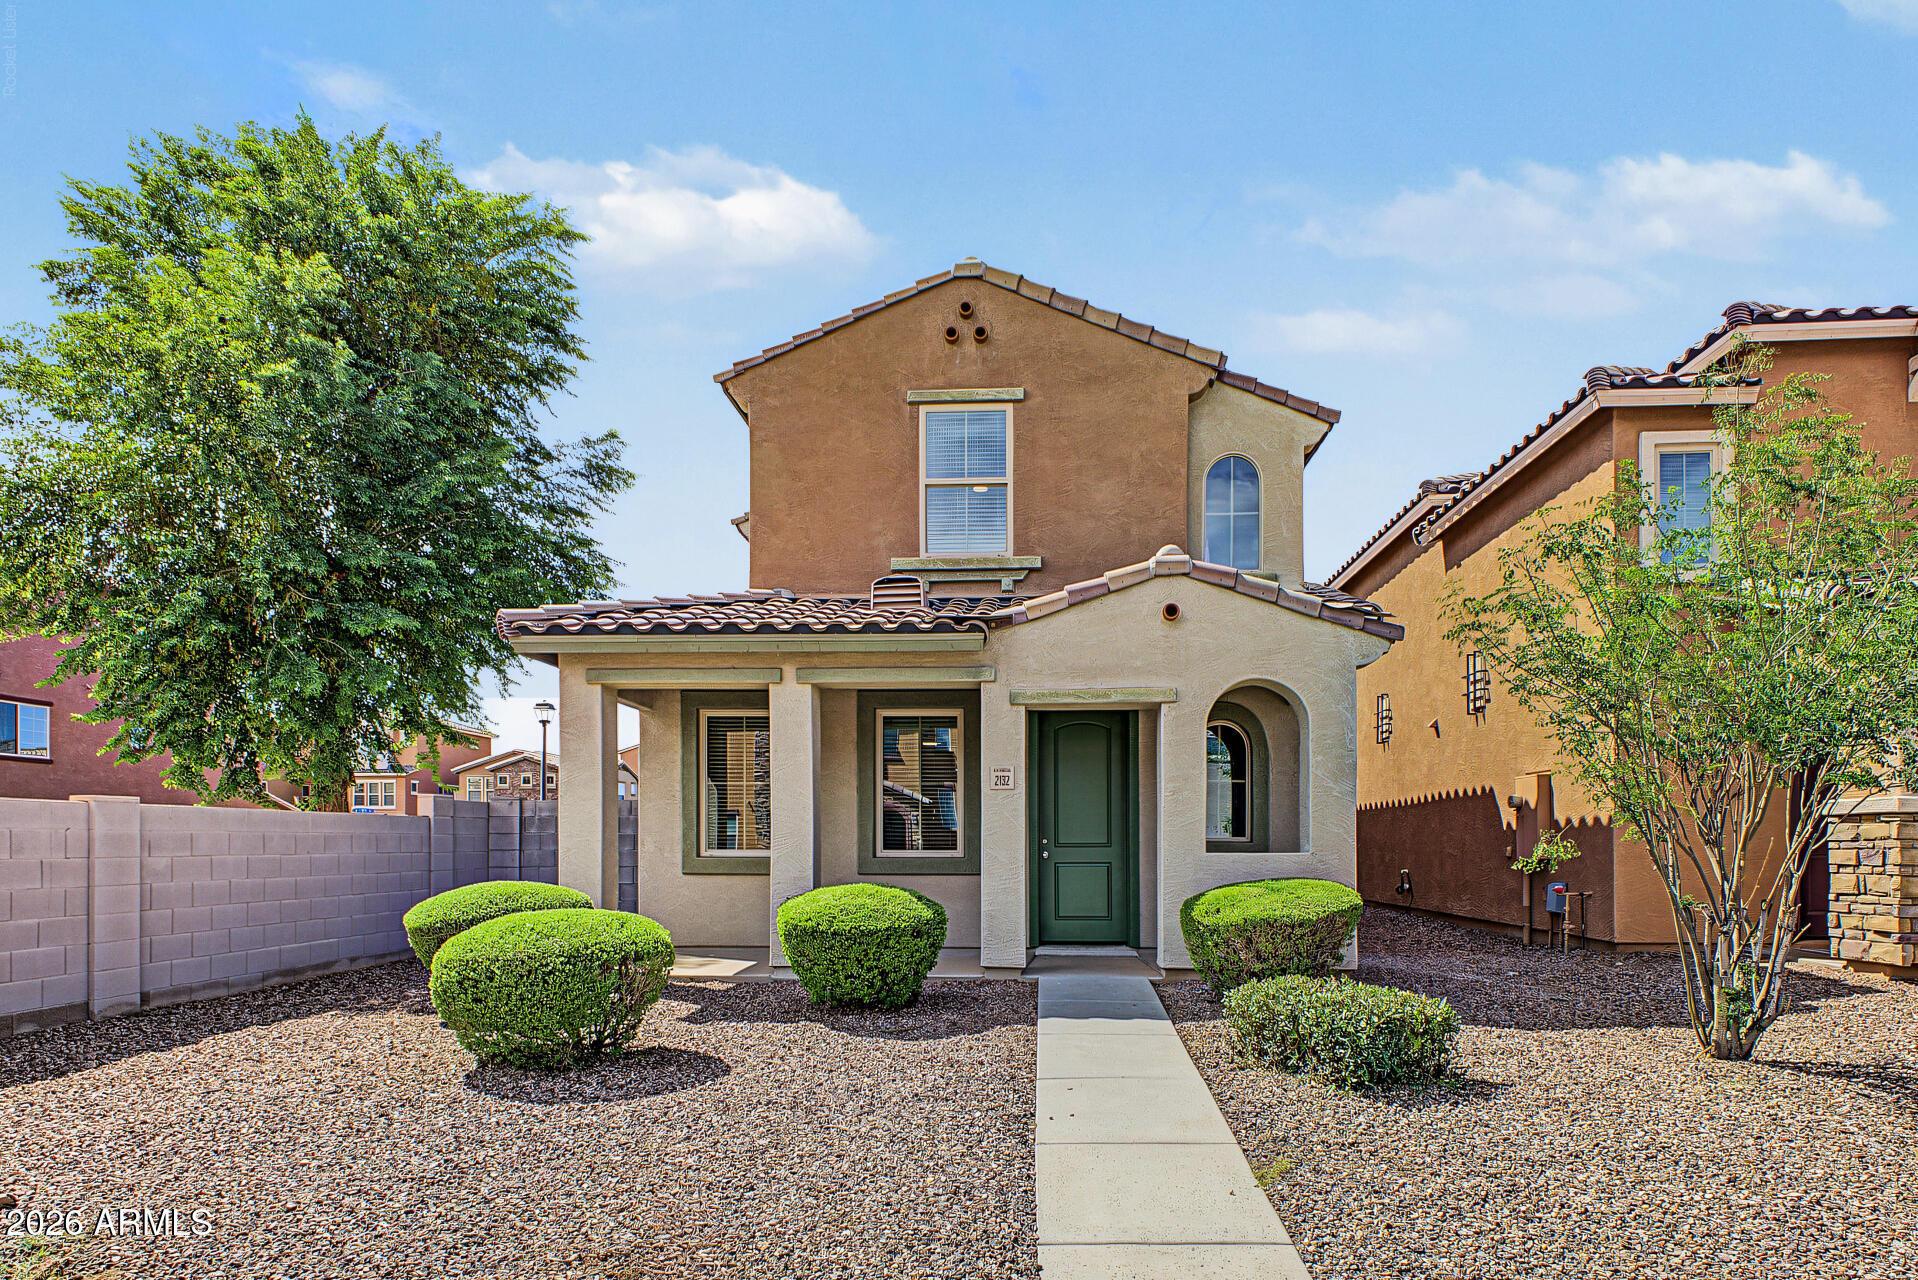
Looking for a low-maintenance home near the Paradise Valley Mall redevelopment with flexible living space and a community pool? Welcome to 4021 E Laurel Lane in Villa Martinique, an intimate golf-course community in Phoenix's desirable 85028 ZIP code.nnThis two-bedroom, 2.5-bath home features a spacious loft that was originally designed as a third bedroom. With an acceptable offer, the seller will consider converting it back--giving buyers the option of a true three-bedroom floor plan. The loft currently includes a wet bar and works beautifully as a home office, media room, game room or second living area.nnInside, vaulted ceilings with exposed beams, wood-look flooring and a cozy fireplace add warmth and character. The kitchen offers generous cabinetry, granite tile countertops, stain steel appliances, track lighting and a breakfast nook. The primary suite includes dual sinks and a garden tub, while the secondary bedroom opens to a private balcony.nnOutside, mature landscaping and a covered patio create a private setting for relaxing or entertaining. Residents also enjoy access to the Villa Martinique community pool.nnWith versatile living space, a community pool and a convenient location near the new shopping, dining and entertainment coming to the Paradise Valley Mall redevelopment, this home offers an opportunity that is difficult to duplicate. Make time to view this home today!
Interior Details
1796
2
3
Has Heating:
Yes
Heating Type:
Forced Air With Air Conditioning
Has Cooling:
Yes
Cooling Type:
Refrigerator
Has Fuel:
No
Fuel Type:
N/A
Has Basement:
No
Basement Type:
N/A
Has Flooring:
No
Flooring Type:
N/A
Has Fireplace:
Yes
Fireplace Type:
N/A
Property Details
4490
No
No
Type:
N/A
Location:
N/A
Status:
N/A
Number of Spaces:
N/A
N/A
N/A
N/A
N/A
N/A
N/A
N/A
Construction Details
N/A
Wood Frame
N/A
N/A
Concrete
Tax History
Year
Amount
Land
Improvement
Percent Change
Assessment
2020
$1,949
$5,180
$20,720
--%
$25,900
2019
$1,883
$4,880
$19,550
--%
$24,430
2018
$1,823
$4,620
$18,480
--%
$23,100
2017
$1,730
$4,450
$17,800
--%
$22,250
2016
$1,683
$4,200
$16,800
--%
$21,000
2014
$1,506
$3,710
$14,870
--%
$18,580
2013
$1,407
$3,150
$12,620
--%
$15,770
2012
$1,452
$3,350
$13,420
--%
$16,770

Average Home Price in 85028
Nearby Properties
Zip Code
Price
Bed
Bath
Sqft
Lot
Sold Date
$504,549
$504,549
4 Beds
2 Baths
1,768 Sqft
7,378 Lot (sqft)
Sold 10/20/2026
$701,070
$701,070
3 Beds
2 Baths
1,888 Sqft
10,833 Lot (sqft)
Sold 09/01/2026
$330,722
$330,722
3 Beds
2 Baths
1,550 Sqft
8,427 Lot (sqft)
Sold 08/12/2026
$687,773
$687,773
3 Beds
2 Baths
1,917 Sqft
8,649 Lot (sqft)
Sold 08/03/2026
$571,615
$571,615
-- Beds
2 Baths
1,924 Sqft
8,836 Lot (sqft)
Sold 06/16/2026
$530,699
$530,699
-- Beds
2 Baths
1,770 Sqft
7,021 Lot (sqft)
Sold 06/11/2026
$603,828
$603,828
4 Beds
2 Baths
2,031 Sqft
7,014 Lot (sqft)
Sold 06/03/2026
$578,516
$578,516
-- Beds
2 Baths
1,594 Sqft
10,483 Lot (sqft)
Sold 05/21/2026
$670,245
$670,245
3 Beds
3 Baths
1,796 Sqft
3,785 Lot (sqft)
Sold 05/15/2026