Member Features
Find Real Estate Bargain!
Full foreclosure details
Home value, equity and ownership info
Find homes priced below market
Get full access with a FREE Account
Already a member?
$589,303
Listing Price4beds
3baths
2,970sqft
11,175sqft lot
2819 Laurel Leaf Dr, Valrico, FL 33594
Member Features
Find Real Estate Bargain!
Full foreclosure details
Home value, equity and ownership info
Find homes priced below market
Get full access with a FREE Account
Already a member?
For Sale
Home type
Price / sqft
Year built
Home Details
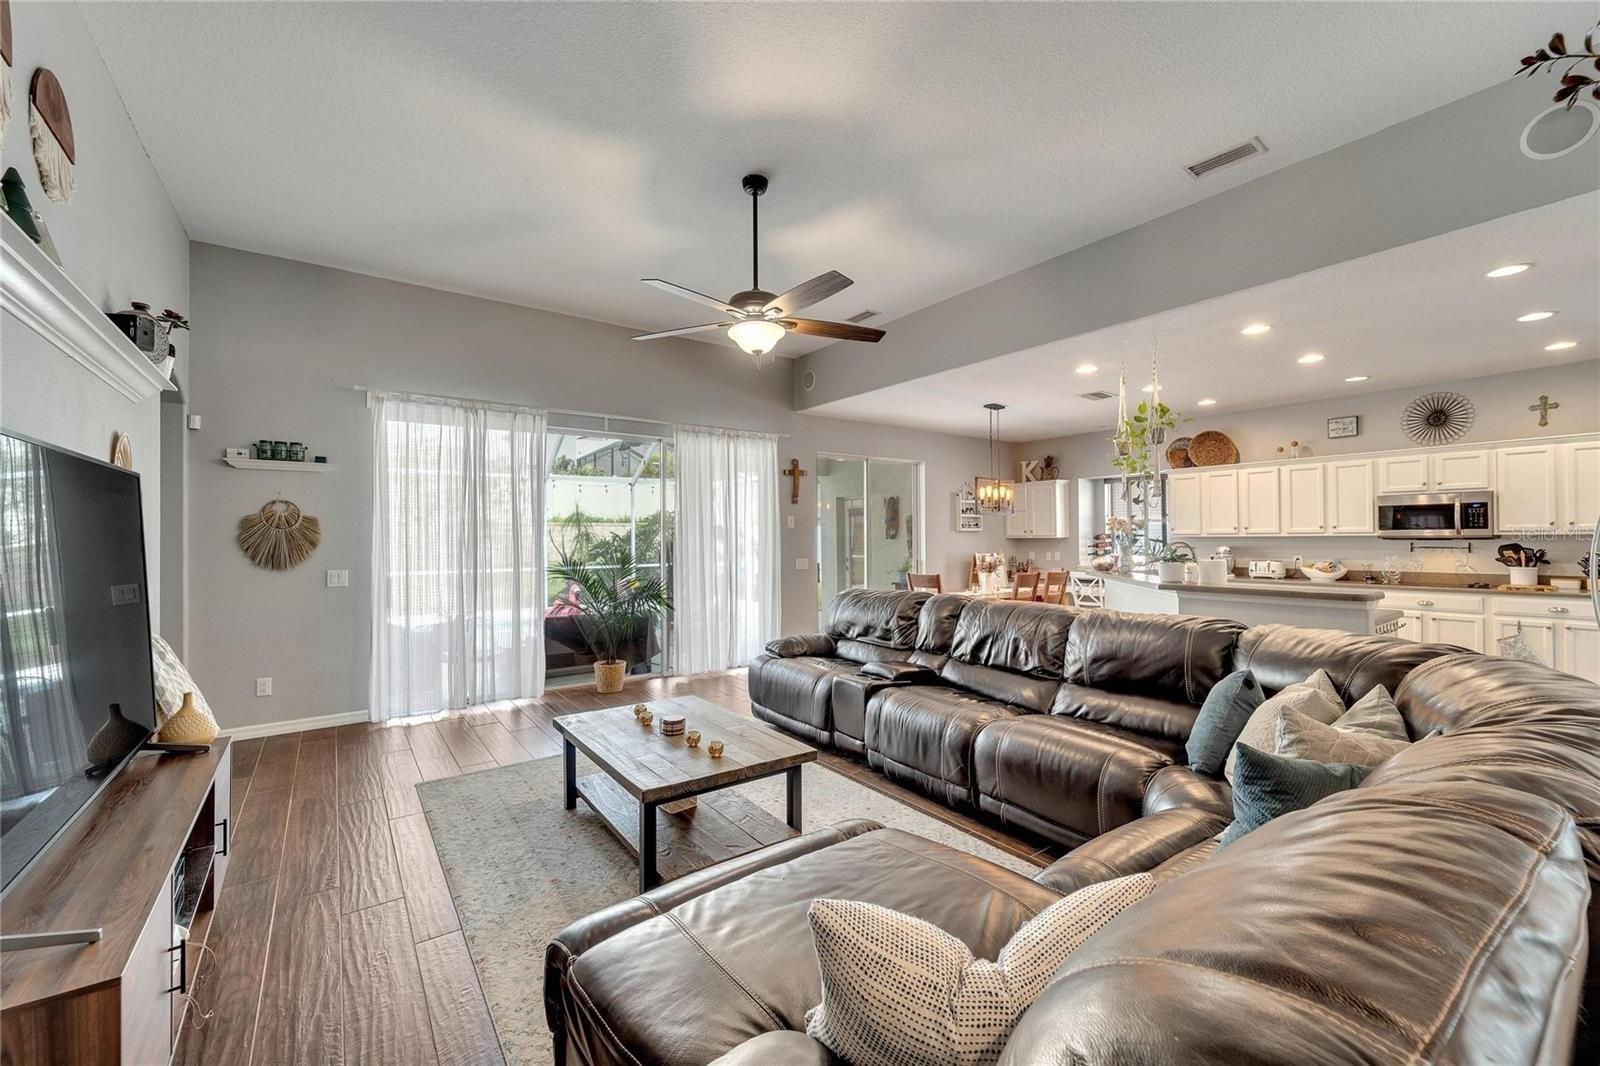
NEARLY 3,000 SF WITH A BIG POOL LANAI AND A PRIVACY-FENCED, QUARTER-ACRE YARD will let even a multi-generational family spread out in style here! Welcome to St. Cloud Reserve, a single-street neighborhood of only 31 executive-level homes in the center of suburban Valrico. This one has been upgraded through a decade of care by current owners from roof to floors, counters to cabinets, fans to fixtures, appliances to window shutters, and many other details. The Floridian design by Suarez Homes adds a potential in-law suite beyond its owner suite among more than a dozen total rooms, and both of these 3-room bed/bath/bonus retreats flank the private pool lanai. The central living room, family room, and kitchen overlook the pool also, opening the home for great entertaining through 4 sets of sliders to a lanai with screened and roof-sheltered areas allowing all-weather enjoyment! You'll find wood floors in the family, living, and formal dining rooms as well as in a French-doored front office or den that connects to the wood-and-tile owner's suite along the entire left side of the home. There's wood-look tile in the secondary suite of rooms, which comprise a bedroom, pool-access bath, and pool-access bonus room flexible for almost any use you can imagine. Other tile defines the 3rd and 4th bedrooms plus a 3rd full bath beside the kitchen. That distinctively updated kitchen now features granite counters, tile backsplashes, a sliding-door pantry, and an undermount sink along with its
Interior Details
2970
4
3
Has Heating:
Yes
Heating Type:
Central
Has Cooling:
Yes
Cooling Type:
Central
Has Fuel:
No
Fuel Type:
N/A
Has Basement:
No
Basement Type:
N/A
Has Flooring:
No
Flooring Type:
Carpet
Has Fireplace:
Yes
Fireplace Type:
N/A
Property Details
11175
No
No
Type:
Garage, Attached
Location:
N/A
Status:
N/A
Number of Spaces:
2
No
No
No
No
Yes
No
No
Construction Details
Contemporary
Brick/stone (brick And/or Stone)
N/A
Gable/hip
Asphalt
Tax History
Year
Amount
Land
Improvement
Percent Change
Assessment
2020
$4,772
$0
$0
--%
$263,976
2019
$4,652
$0
$0
--%
$258,041
2018
$4,554
$0
$0
--%
$253,230
2017
$4,499
$46,648
$201,374
--%
$248,022
2016
$3,377
$0
$0
--%
$186,393
2014
$3,385
$0
$0
--%
$183,628
2013
$3,391
$0
$0
--%
$180,914
2012
$3,372
$0
$0
--%
$177,890

Average Home Price in 33594
Nearby Properties
Zip Code
Price
Bed
Bath
Sqft
Lot
Sold Date
$609,879
4 Beds
4 Baths
3,224 Sqft
8,863 Lot (sqft)
Sold 09/30/2026
$574,053
$574,053
4 Beds
2.5 Baths
2,691 Sqft
14,748 Lot (sqft)
Sold 07/22/2026
$469,779
$469,779
4 Beds
2.5 Baths
2,654 Sqft
16,052 Lot (sqft)
Sold 06/24/2026
$680,432
5 Beds
3.5 Baths
3,228 Sqft
7,800 Lot (sqft)
Sold NaN/NaN/NaN
$514,805
4 Beds
2.5 Baths
2,647 Sqft
15,387 Lot (sqft)
Sold 10/13/2026
$535,000
$535,000
4 Beds
2 Baths
2,527 Sqft
12,567 Lot (sqft)
Sold 10/26/2026
$548,241
4 Beds
3 Baths
2,551 Sqft
136,438 Lot (sqft)
Sold 10/27/2026
$548,891
$548,891
4 Beds
2.5 Baths
2,765 Sqft
14,578 Lot (sqft)
Sold 10/26/2026
$549,792
4 Beds
2 Baths
2,576 Sqft
17,668 Lot (sqft)
Sold 10/26/2026