
Member Features
Find Real Estate Bargain!
Full foreclosure details
Home value, equity and ownership info
Find homes priced below market
Get full access with a FREE Account
Already a member?
$694,900
Listing Price4beds
3.5baths
2,625sqft
11,326sqft lot
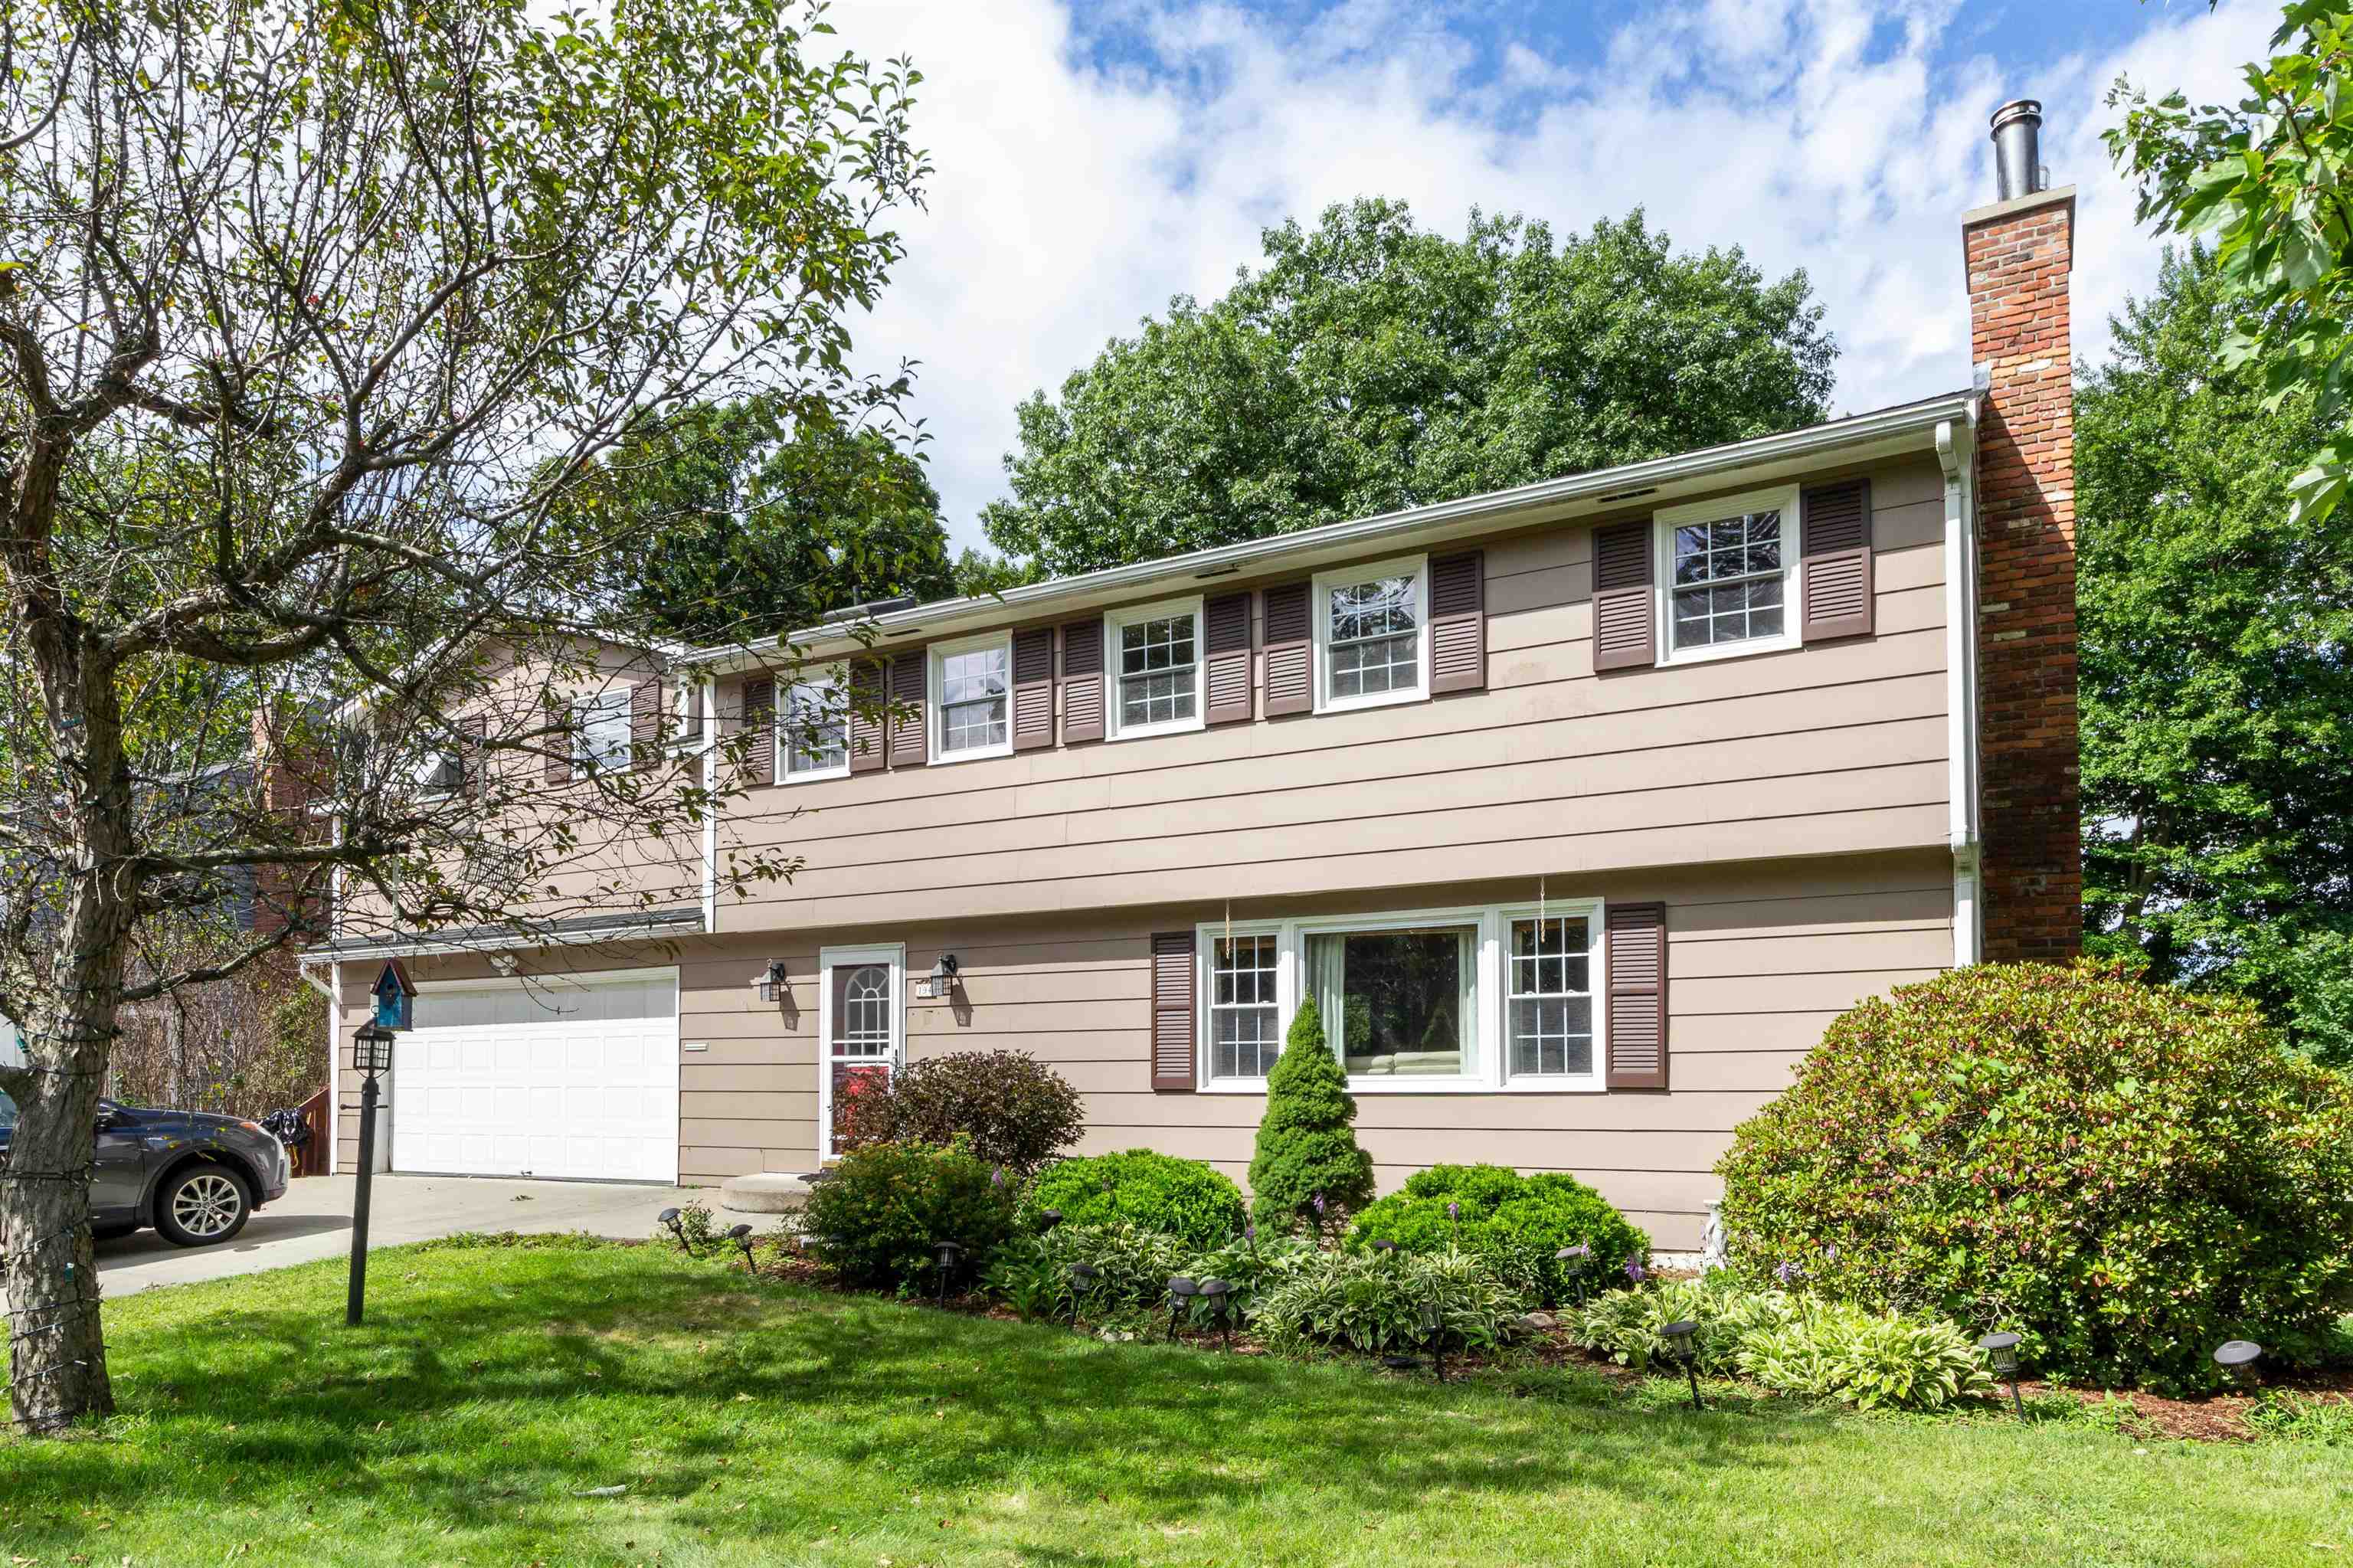
194 Laurel Hill Dr, South Burlington, VT 05403
Member Features
Find Real Estate Bargain!
Full foreclosure details
Home value, equity and ownership info
Find homes priced below market
Get full access with a FREE Account
Already a member?
For Sale
Off Market
Home type
Price / sqft
Year built
Home Details
Four bedroom, three and a half bath home in desirable Laurel Hill. Main floor has a open floor plan featuring large kitchen with center island, cherry cabinets, granite, and SS appliances. Living and dining areas with hardwood flooring. Dining area has access to a double tiered rear deck with covered grilling area and plumbed for natural gas. The Spacious Living Room with cozy natural gas fireplace, custom wall of built-ins and has plenty of room to host friends and family. Rounding out the first floor is a 1/2 bath and pantry. Upstairs offers a huge primary bedroom suite with vaulted ceilings, full bath and walk-in closet. Three other bedrooms all with hardwood and one with another private full bath. There's also an additional main bath with laundry, and a Den/office room. Even more space with a full walk out basement that offers a large family room with wood stove. Storage area and additional workshop space with benches and sink. Fenced in rear yard with storage shed, huge patio area wired for hot tub and a nice level yard. Walk to Orchard School, Szymanski Park, bike path, restaurants and shopping. Minutes to I89, Red Rocks Beach and trails, breweries and Lake Champlain. Listing agent is related to seller.
Interior Details
2625
4
3.5
Has Heating:
Yes
Heating Type:
Steam
Has Cooling:
No
Cooling Type:
N/A
Has Fuel:
No
Fuel Type:
N/A
Has Basement:
No
Basement Type:
Basement (unspecified)
Has Flooring:
No
Flooring Type:
N/A
Has Fireplace:
Yes
Fireplace Type:
N/A
Property Details
11326
No
No
Type:
N/A
Location:
N/A
Status:
N/A
Number of Spaces:
N/A
N/A
N/A
N/A
N/A
N/A
N/A
N/A
Construction Details
Colonial
Wood Siding
N/A
N/A
Shingle
Tax History
Year
Amount
Land
Improvement
Percent Change
Assessment
2019
$7,698
$93,800
$265,000
--%
$358,800
2018
$7,387
$93,800
$265,000
--%
$358,800
2017
$6,350
$93,800
$265,000
--%
$358,800
2016
$7,480
$93,800
$265,000
--%
$358,800
2015
$7,451
$93,800
$265,000
--%
$358,800
2014
$7,313
$93,800
$265,000
--%
$358,800

Average Home Price in 05403
Nearby Properties
Zip Code
Price
Bed
Bath
Sqft
Lot
Sold Date
$730,685
4 Beds
2.5 Baths
2,766 Sqft
8,276 Lot (sqft)
Sold 06/23/2026
$694,900
4 Beds
3.5 Baths
2,625 Sqft
11,326 Lot (sqft)
Sold 10/26/2026
$475,000
3 Beds
1.5 Baths
2,467 Sqft
10,454 Lot (sqft)
Sold 10/27/2026




