Member Features
Find Real Estate Bargain!
Full foreclosure details
Home value, equity and ownership info
Find homes priced below market
Get full access with a FREE Account
Already a member?
$290,000
Listing Price3beds
2baths
2,044sqft
43,560sqft lot
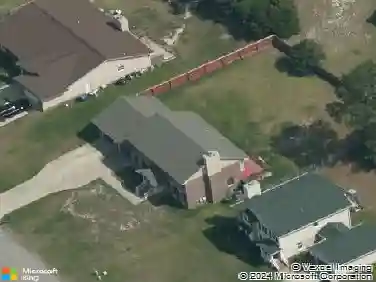
31 Laurel Dr, Spring Lake, NC 28390
Member Features
Find Real Estate Bargain!
Full foreclosure details
Home value, equity and ownership info
Find homes priced below market
Get full access with a FREE Account
Already a member?
For Sale
Off Market
Home type
Price / sqft
Year built
Home Details
Beautifully maintained 3BR/2BA, 2000SF+ ranch-style home nestled in the sought-after Coppers Creek subdivision. With its inviting curb appeal, oversized 3-car garage, & thoughtful design, this home offers the perfect blend of comfort & functionality. Discover an open-concept space featuring vaulted ceilings, elegant archways, & LVP flooring throughout. The spacious living room, anchored by a cozy fireplace, perfect for relaxing evenings. Stylish kitchen boasts granite countertops, dark wood cabinetry, SS appliances, a large pantry, & a breakfast barideal for casual dining and entertaining. Owners suite is a true retreat, featuring a tray ceiling, a private ensuite with dual vanities, a W/I shower, & a generous walk-in closet. 2 additional bedrooms offer versatility for guests, a home office, or playroom. Outside offers a fenced backyard, complete w/a covered patioperfect for enjoying quiet mornings. Prime location near Ft. Bragg, shopping, & dining make this home an incredible find!
Interior Details
2044
3
2
Has Heating:
Yes
Heating Type:
Heat Pump
Has Cooling:
Yes
Cooling Type:
Central
Has Fuel:
No
Fuel Type:
N/A
Has Basement:
No
Basement Type:
N/A
Has Flooring:
No
Flooring Type:
N/A
Has Fireplace:
Yes
Fireplace Type:
N/A
Property Details
43560
No
No
Type:
N/A
Location:
N/A
Status:
N/A
Number of Spaces:
N/A
N/A
N/A
N/A
N/A
N/A
N/A
N/A
Construction Details
N/A
Aluminum/vinyl
N/A
Hip
N/A
Tax History
Year
Amount
Land
Improvement
Percent Change
Assessment
2019
$1,762
$40,000
$156,850
--%
$196,850
2018
$1,762
$40,000
$156,850
--%
$196,850
2017
$1,762
$40,000
$156,850
--%
$196,850
2015
$1,822
$30,000
$173,780
--%
$203,780
2014
$1,822
$30,000
$173,780
--%
$203,780
2013
$1,771
$30,000
$173,780
--%
$203,780
2012
$1,771
$30,000
$173,780
--%
$203,780

Average Home Price in 28390
Nearby Properties
Zip Code
Price
Bed
Bath
Sqft
Lot
Sold Date
$350,000
$350,000
4 Beds
2.5 Baths
2,332 Sqft
43,560 Lot (sqft)
Sold 09/29/2026
$309,000
3 Beds
3 Baths
2,328 Sqft
43,560 Lot (sqft)
Sold 10/13/2026
$309,900
4 Beds
2.5 Baths
2,130 Sqft
43,560 Lot (sqft)
Sold 07/10/2025
$300,079
3 Beds
2 Baths
2,013 Sqft
43,560 Lot (sqft)
Sold 10/27/2026
$344,900
$344,900
5 Beds
3.5 Baths
2,241 Sqft
43,560 Lot (sqft)
Sold 10/26/2026
$330,888
4 Beds
2.5 Baths
2,265 Sqft
43,560 Lot (sqft)
Sold 10/26/2026
$319,000
4 Beds
2.5 Baths
2,300 Sqft
43,560 Lot (sqft)
Sold 10/26/2026
$268,977
4 Beds
2.5 Baths
1,823 Sqft
43,560 Lot (sqft)
Sold 10/27/2026