
Member Features
Find Real Estate Bargain!
Full foreclosure details
Home value, equity and ownership info
Find homes priced below market
Get full access with a FREE Account
Already a member?
$594,900
Listing Price3beds
4baths
2,484sqft
--sqft lot
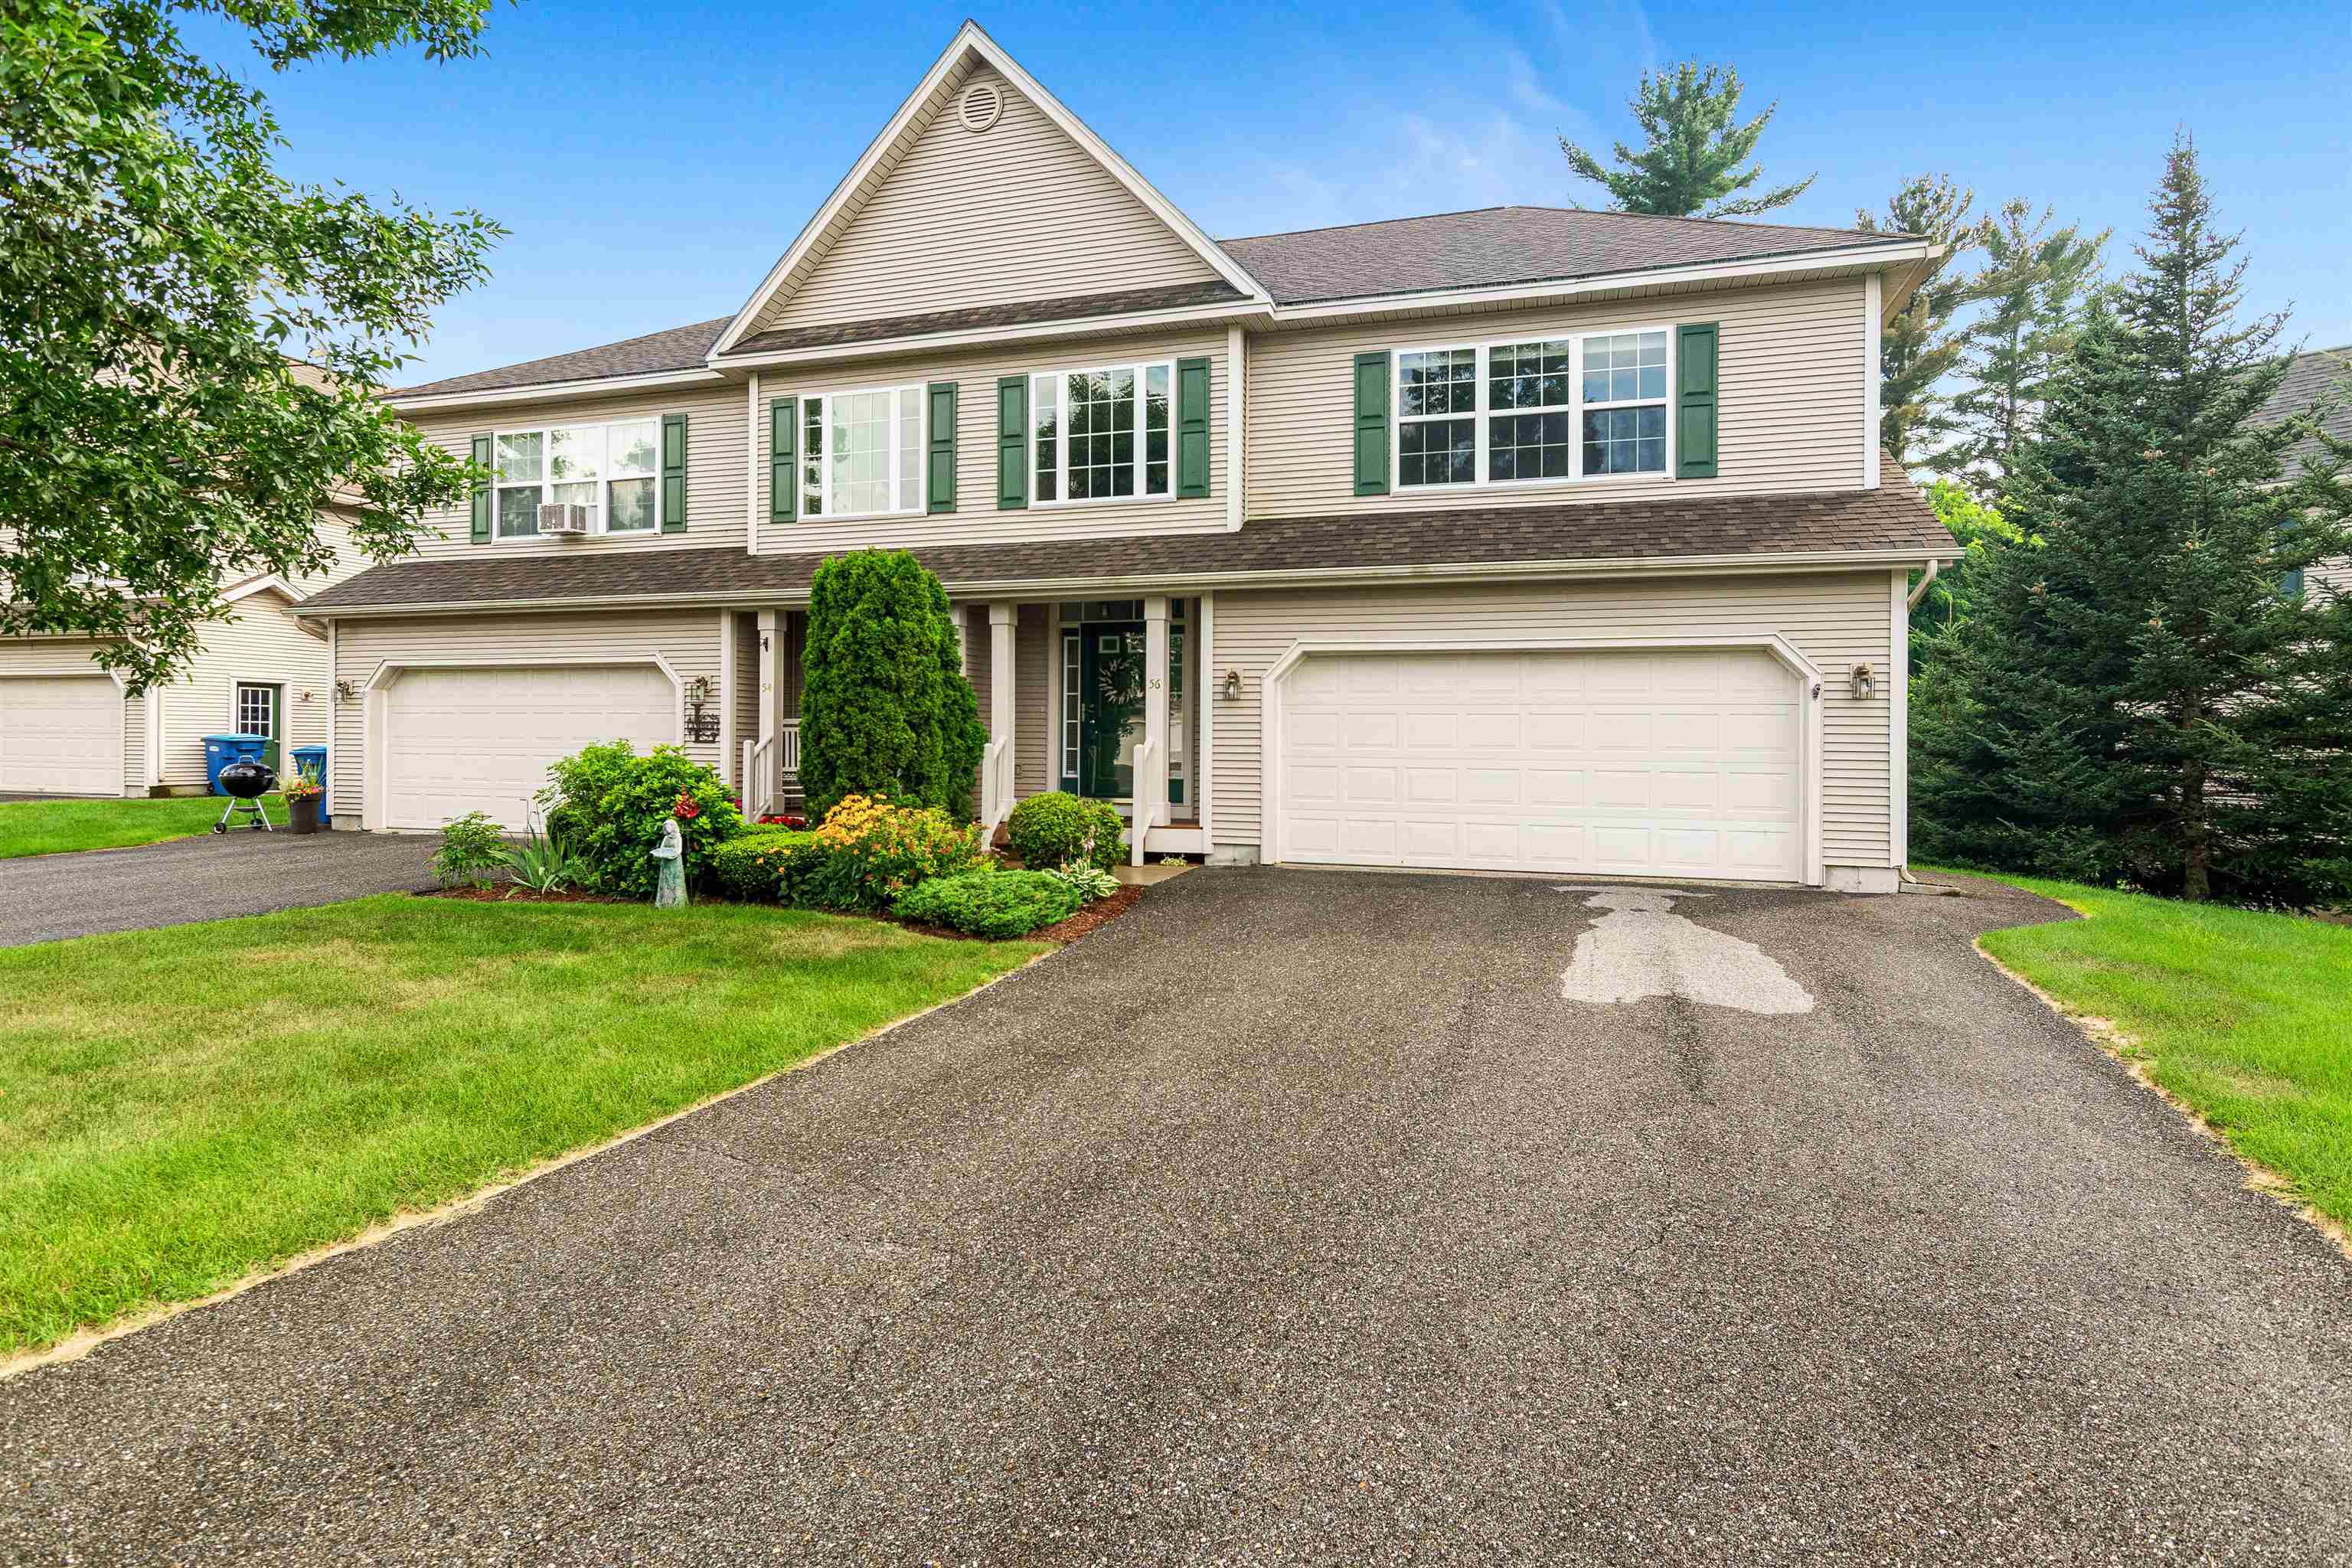
56 Laurel Dr, Essex Junction, VT 05452
Member Features
Find Real Estate Bargain!
Full foreclosure details
Home value, equity and ownership info
Find homes priced below market
Get full access with a FREE Account
Already a member?
For Sale
Off Market
Home type
Price / sqft
Year built
Home Details
Welcome to this move-in ready Oakridge townhome that lives and feels like a single-family home. Amazing location close to all Essex offers. Close to Smuggs, Sugarbush, Bolton, and Stowe ski areas and perfect for day trips to the Adirondacks. Nestled up against a mature forest, enjoy tons of natural light and privacy. Enter into a two-story tiled foyer where the first floor has a living room with a cozy gas fireplace. The open kitchen/dining area abuts a spacious family room with access to a private deck overlooking the back yard. The kitchen has a large working island and plenty of room to gather. Upstairs are three spacious bedrooms with huge closets and 2nd floor laundry complete with cabinetry and sink. The primary bedroom boasts a large bathroom complete with two vanities with granite tops, a walk-in shower, and a soaking tub with views to the back forest. This home features one of the few true walkouts making the finished area at grade. Two large lower-level rooms that could be a family room, office, or even an additional bedroom. With the 3/4 bath you have everything you need. There is also a large unfinished area with an extra fridge/freezer and plenty of storage space. This home is heated with natural gas water baseboard and has a separate central air system and central vac. The association has tennis/pickleball, in-ground pool, playground, and abuts walking trails.
Interior Details
2484
3
4
Has Heating:
Yes
Heating Type:
Forced Air With Air Conditioning
Has Cooling:
No
Cooling Type:
N/A
Has Fuel:
No
Fuel Type:
N/A
Has Basement:
No
Basement Type:
Basement (unspecified)
Has Flooring:
No
Flooring Type:
N/A
Has Fireplace:
Yes
Fireplace Type:
N/A
Property Details
N/A
No
No
Type:
N/A
Location:
N/A
Status:
N/A
Number of Spaces:
N/A
N/A
N/A
N/A
N/A
N/A
N/A
N/A
Construction Details
Condo/apartment
N/A
N/A
N/A
N/A
Tax History
Year
Amount
Land
Improvement
Percent Change
Assessment
2019
$7,067
$0
$341,900
--%
$341,900
2018
$7,012
$0
$341,900
--%
$341,900
2017
$8,030
$0
$341,900
--%
$341,900
2016
$7,029
$0
$341,900
--%
$341,900
2015
$6,245
$0
$305,900
--%
$305,900
2011
$517
$0
$305,900
--%
$305,900

Average Home Price in 05452
Nearby Properties
Zip Code
Price
Bed
Bath
Sqft
Lot
Sold Date
$524,601
3 Beds
2.5 Baths
2,392 Sqft
0 Lot (sqft)
Sold 04/27/2026
$540,818
3 Beds
2.5 Baths
2,484 Sqft
0 Lot (sqft)
Sold 04/27/2026
$667,348
3 Beds
2.5 Baths
2,484 Sqft
0 Lot (sqft)
Sold 04/27/2026
$579,000
3 Beds
2.5 Baths
2,392 Sqft
0 Lot (sqft)
Sold 10/13/2026
$545,000
3 Beds
3 Baths
2,392 Sqft
0 Lot (sqft)
Sold 10/13/2026
$594,900
3 Beds
4 Baths
2,484 Sqft
0 Lot (sqft)
Sold 09/29/2026




