Member Features
Find Real Estate Bargain!
Full foreclosure details
Home value, equity and ownership info
Find homes priced below market
Get full access with a FREE Account
Already a member?
$2,382,972
Listing Price4beds
2.5baths
3,148sqft
13,440sqft lot
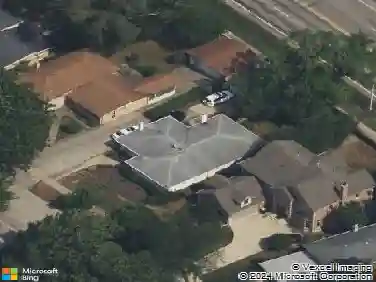
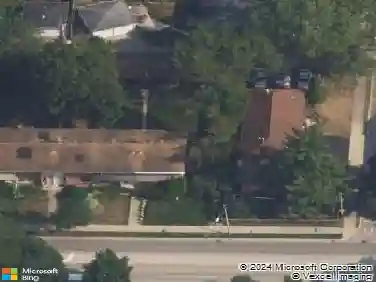
431 Laurel Ave, Wilmette, IL 60091
Member Features
Find Real Estate Bargain!
Full foreclosure details
Home value, equity and ownership info
Find homes priced below market
Get full access with a FREE Account
Already a member?
For Sale
Home type
Price / sqft
Year built
Home Details
Combining timeless architecture, a thoughtful renovation, and an unbeatable East Wilmette location just steps to the beach, this is truly the home you have been waiting for. Perfectly positioned on an exceptional .3-acre corner lot in sought-after East Wilmette, this beautifully renovated and expanded residence seamlessly blends classic design with thoughtful, high-end updates throughout. A gracious entry vestibule opens to a welcoming foyer that anchors the home and sets the tone for the refined yet comfortable living spaces. The expansive kitchen and family room create the heart of the home-expertly designed with custom built-ins to define each space while maintaining an open, connected feel ideal for both everyday living and entertaining. The kitchen is truly special, where carefully curated details-from top-of-the-line appliances including SubZero, Thermador, and Miele to a one-of-a-kind custom tile backsplash by a local Evanston artist-bring warmth, character, and a subtle connection to the outdoors. A thoughtfully redesigned mudroom, laundry room, and additional powder room-created from the original attached garage-keep daily living organized and out of sight. A butler's pantry with wet bar leads to the formal dining room, while the living room showcases beautiful custom millwork and a fireplace that serves as a stunning focal point. Just beyond, the fully rebuilt screened porch offers the perfect spot to unwind and creates a seamless extension of the home. Upstairs, fo
Interior Details
3148
4
2.5
Has Heating:
Yes
Heating Type:
Hot Water
Has Cooling:
Yes
Cooling Type:
N/A
Has Fuel:
No
Fuel Type:
N/A
Has Basement:
No
Basement Type:
Unfinished
Has Flooring:
No
Flooring Type:
N/A
Has Fireplace:
Yes
Fireplace Type:
N/A
Property Details
13440
Yes
No
Type:
Garage, Detached
Location:
N/A
Status:
N/A
Number of Spaces:
2
N/A
N/A
N/A
N/A
N/A
N/A
N/A
Construction Details
Ranch
Brick/stone (brick And/or Stone)
N/A
N/A
Asphalt
Tax History
Year
Amount
Land
Improvement
Percent Change
Assessment
2018
$21,161
$25,536
$66,846
--%
$92,382
2017
$20,589
$25,536
$66,846
--%
$92,382
2016
$19,537
$25,536
$66,846
--%
$92,382
2015
$18,320
$21,168
$55,252
--%
$76,420
2014
$18,041
$21,168
$55,252
--%
$76,420
2012
$17,831
$23,520
$61,227
--%
$84,747
2011
$17,062
$23,520
$61,227
--%
$84,747

Average Home Price in 60091
Nearby Properties
Zip Code
Price
Bed
Bath
Sqft
Lot
Sold Date
$1,946,846
$1,946,846
4 Beds
2.5 Baths
3,101 Sqft
7,500 Lot (sqft)
Sold 09/23/2026
$1,648,538
$1,648,538
4 Beds
2.5 Baths
3,012 Sqft
8,000 Lot (sqft)
Sold 09/17/2026
$1,830,897
$1,830,897
6 Beds
3.5 Baths
3,584 Sqft
9,000 Lot (sqft)
Sold 07/21/2026
$3,148,944
$3,148,944
6 Beds
6.5 Baths
3,400 Sqft
14,700 Lot (sqft)
Sold 07/07/2026
$2,465,858
$2,465,858
5 Beds
2 Baths
3,489 Sqft
11,040 Lot (sqft)
Sold 07/07/2026
$1,549,000
$1,549,000
4 Beds
2.5 Baths
2,898 Sqft
10,625 Lot (sqft)
Sold 09/07/2026
$1,625,000
$1,625,000
4 Beds
4 Baths
2,739 Sqft
17,004 Lot (sqft)
Sold 10/26/2026
$2,596,872
$2,596,872
4 Beds
3.5 Baths
2,682 Sqft
7,500 Lot (sqft)
Sold 10/27/2026
$2,825,000
$2,825,000
6 Beds
6 Baths
3,485 Sqft
9,200 Lot (sqft)
Sold 10/27/2026