Member Features
Find Real Estate Bargain!
Full foreclosure details
Home value, equity and ownership info
Find homes priced below market
Get full access with a FREE Account
Already a member?
$1,050,000
Listing Price3beds
2baths
2,871sqft
2,518sqft lot
861 Laurel Ave, Highland Park, IL 60035
Member Features
Find Real Estate Bargain!
Full foreclosure details
Home value, equity and ownership info
Find homes priced below market
Get full access with a FREE Account
Already a member?
For Sale
Off Market
Home type
Price / sqft
Year built
Home Details


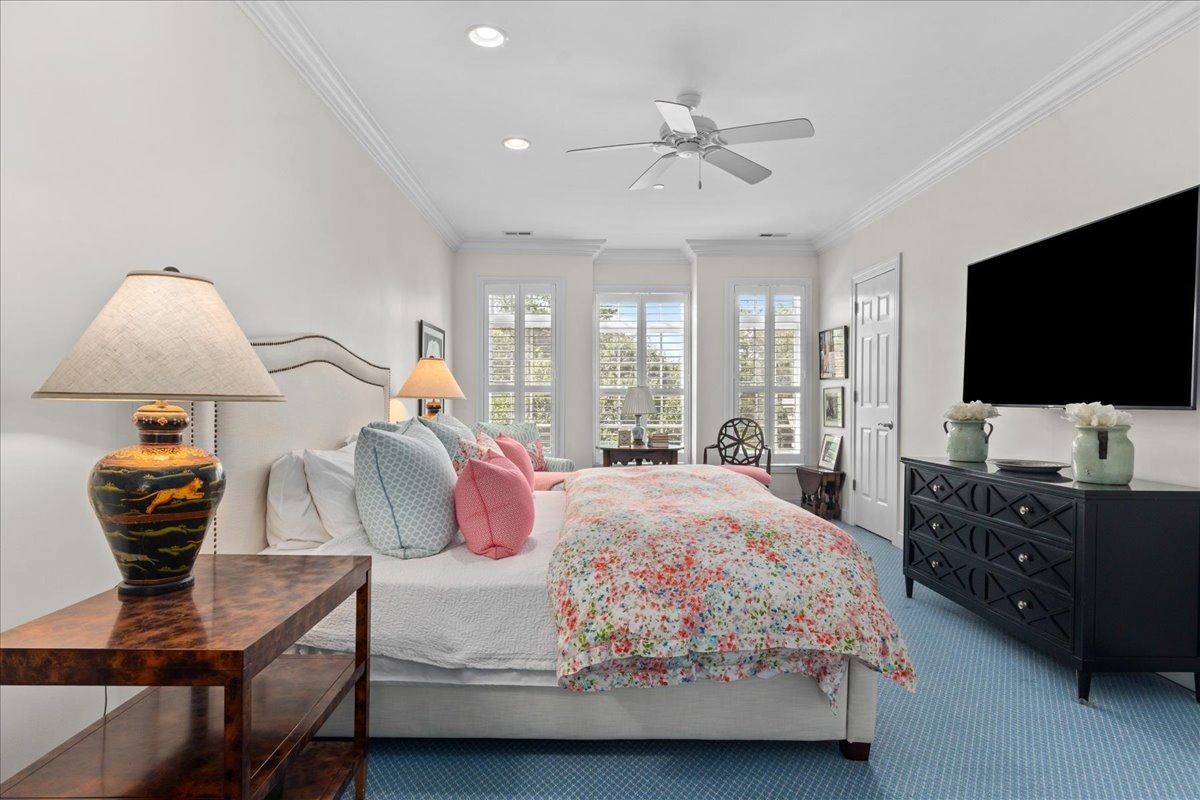
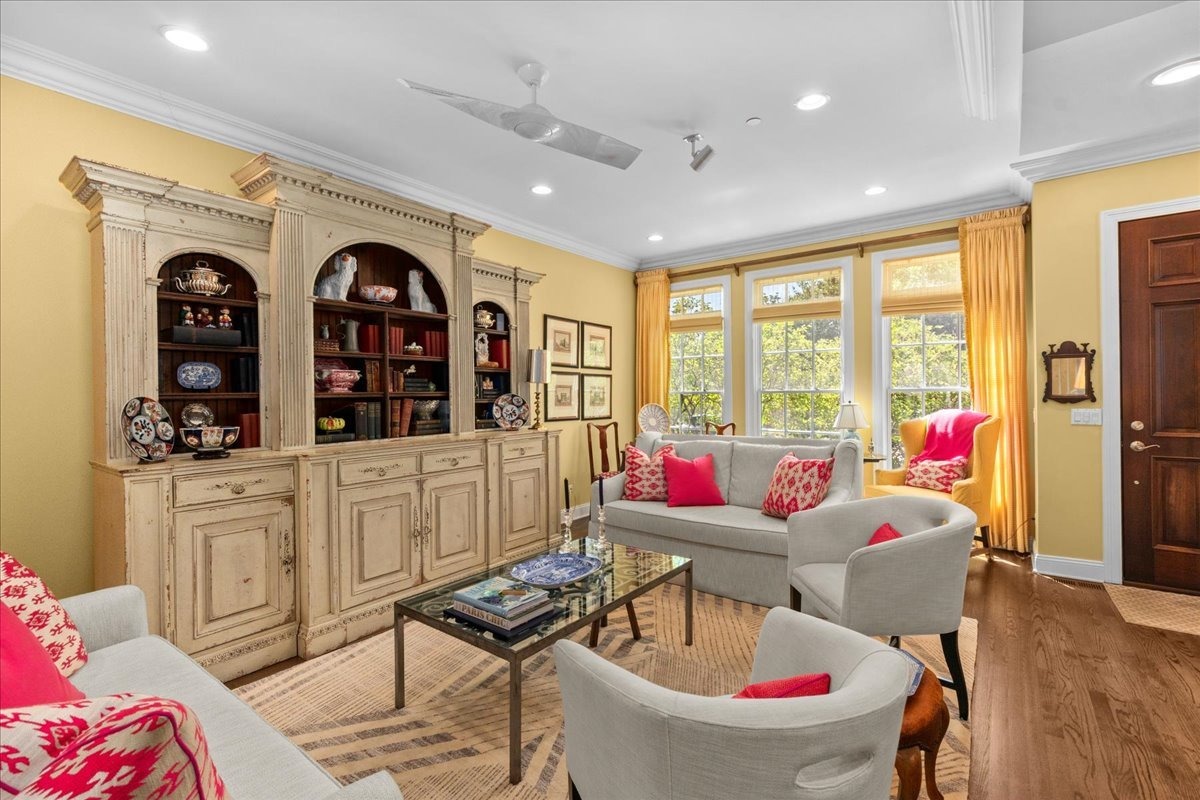
Rarely available sophisticated and elegant updated luxury townhome with 3 bedrooms plus loft, 2 full and 2 half bathrooms, and a custom wood paneled elevator if you don't want to walk the stairs, in coveted Laurel Court Association. Maintenance free living at it's finest...feels like a house! Premium front entry location and spectacular view of the beautifully landscaped common area courtyard. Light and bright main level features an open floor plan with architectural upgrades, crown moldings, large windows, hardwood floors, living room, powder room, high end gourmet chef's kitchen with center island, and a dining room with sliders to the stone patio. Next level has a luxurious huge primary bedroom suite with stunning bathroom, jacuzzi tub, large shower, and 2 big walk-in closets. There is a separate laundry room next to the primary suite with a full size washer and dryer. Top floor boasts 2 bedrooms, a loft which could be converted to another bedroom or used for a home office, and a full hall bathroom. The finished lower level recreation room with half bathroom, opens to the heated common area garage with 2 parking spaces. Additional features include plantation shutters, security system, 2 zone HVAC, great storage space, and much more! Close to downtown Highland Park, shopping, restaurants, and train. Must see, this won't last long!
Interior Details
2871
3
2
Has Heating:
Yes
Heating Type:
Forced Air With Air Conditioning
Has Cooling:
Yes
Cooling Type:
Central
Has Fuel:
No
Fuel Type:
N/A
Has Basement:
No
Basement Type:
Basement (unspecified)
Has Flooring:
No
Flooring Type:
N/A
Has Fireplace:
Yes
Fireplace Type:
N/A
Property Details
2518
No
No
Type:
Garage, Basement
Location:
N/A
Status:
N/A
Number of Spaces:
2
N/A
N/A
N/A
N/A
N/A
N/A
N/A
Construction Details
Townhouse
Brick
N/A
N/A
Composition Shingle
Tax History
Year
Amount
Land
Improvement
Percent Change
Assessment
2019
$18,935
$19,785
$225,550
--%
$245,335
2018
$18,627
$21,663
$229,998
--%
$251,661
2017
$18,052
$21,538
$265,989
--%
$287,527
2016
$20,103
$20,505
$253,226
--%
$273,731
2015
$19,460
$19,051
$235,275
--%
$254,326
2013
$18,617
$19,298
$218,946
--%
$238,244
2012
$18,196
$19,799
$224,626
--%
$244,425
2011
$17,795
$20,105
$241,252
--%
$261,357

Average Home Price in 60035
Nearby Properties
Zip Code
Price
Bed
Bath
Sqft
Lot
Sold Date
$1,249,000
$1,249,000
3 Beds
3 Baths
2,792 Sqft
2,792 Lot (sqft)
Sold 08/12/2026
$1,070,551
$1,070,551
3 Beds
3 Baths
2,792 Sqft
2,792 Lot (sqft)
Sold 05/14/2026
$1,050,000
$1,050,000
3 Beds
2 Baths
2,871 Sqft
2,518 Lot (sqft)
Sold 11/15/2025