Member Features
Find Real Estate Bargain!
Full foreclosure details
Home value, equity and ownership info
Find homes priced below market
Get full access with a FREE Account
Already a member?
$249,000
Listing Price2beds
1.5baths
1,008sqft
6,668sqft lot
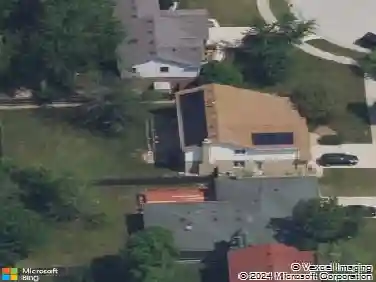
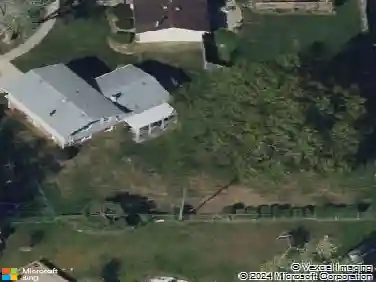
16410 Laura Ln, Oak Forest, IL 60452
Member Features
Find Real Estate Bargain!
Full foreclosure details
Home value, equity and ownership info
Find homes priced below market
Get full access with a FREE Account
Already a member?
For Sale
Off Market
Home type
Price / sqft
Year built
Home Details
Welcome home to this solid all-brick 3-bedroom, 1-bath home tucked away in a quiet and inviting neighborhood! Step inside to a spacious living room with plenty of room and a big picture window allowing for ample natural light. The home also features a comfortable family room, a large primary bedroom with ample closet space, two additional bedrooms, and a separate laundry area for added convenience. Enjoy the enclosed porch, perfect for relaxing or entertaining. You'll appreciate the 2-car garage with its own private driveway and a peaceful block located within a cul-de-sac. This home is near restaurants, shopping, schools, and major expressways. While the property could use some TLC and updating, its solid bones, convenient layout, and great location provide an excellent opportunity to add value and create a home that truly reflects your style. Bring your vision and come see the possibilities!
Interior Details
1008
2
1.5
Has Heating:
Yes
Heating Type:
Yes
Has Cooling:
Yes
Cooling Type:
N/A
Has Fuel:
No
Fuel Type:
N/A
Has Basement:
No
Basement Type:
Finished
Has Flooring:
No
Flooring Type:
N/A
Has Fireplace:
Yes
Fireplace Type:
N/A
Property Details
6668
No
No
Type:
Garage, Detached
Location:
N/A
Status:
N/A
Number of Spaces:
2
N/A
N/A
N/A
N/A
N/A
N/A
N/A
Construction Details
Split Level
Brick/stone (brick And/or Stone)
N/A
N/A
Asphalt
Tax History
Year
Amount
Land
Improvement
Percent Change
Assessment
2018
$6,957
$2,500
$12,159
--%
$14,659
2017
$5,117
$2,500
$12,159
--%
$14,659
2016
$4,628
$2,167
$10,215
--%
$12,382
2015
$4,370
$2,167
$10,215
--%
$12,382
2014
$4,294
$2,167
$10,215
--%
$12,382
2012
$3,599
$2,167
$10,110
--%
$12,277
2011
$4,271
$2,167
$12,252
--%
$14,419

Average Home Price in 60452
Nearby Properties
Zip Code
Price
Bed
Bath
Sqft
Lot
Sold Date
$290,393
$290,393
3 Beds
1 Baths
1,053 Sqft
5,700 Lot (sqft)
Sold 10/09/2026
$341,224
$341,224
3 Beds
1.5 Baths
1,028 Sqft
5,876 Lot (sqft)
Sold 08/14/2026
$277,981
$277,981
3 Beds
1 Baths
1,150 Sqft
7,260 Lot (sqft)
Sold 06/16/2026
$249,000
$249,000
2 Beds
1.5 Baths
1,008 Sqft
6,668 Lot (sqft)
Sold 10/18/2026
$289,161
$289,161
3 Beds
1.5 Baths
1,040 Sqft
6,600 Lot (sqft)
Sold 10/13/2026
$284,900
$284,900
3 Beds
2 Baths
1,092 Sqft
6,600 Lot (sqft)
Sold 10/05/2026
$267,873
$267,873
3 Beds
1.5 Baths
1,040 Sqft
6,392 Lot (sqft)
Sold 10/13/2026
$247,150
$247,150
3 Beds
1.5 Baths
1,141 Sqft
5,564 Lot (sqft)
Sold 10/12/2026
$250,000
$250,000
3 Beds
1 Baths
1,097 Sqft
5,663 Lot (sqft)
Sold 09/29/2026