

Member Features
Find Real Estate Bargain!
Full foreclosure details
Home value, equity and ownership info
Find homes priced below market
Get full access with a FREE Account
Already a member?
$4,250,000
Listing Price5beds
6.5baths
6,308sqft
25,076sqft lot
4725 N Launfal Ave, Phoenix, AZ 85018
Member Features
Find Real Estate Bargain!
Full foreclosure details
Home value, equity and ownership info
Find homes priced below market
Get full access with a FREE Account
Already a member?
For Sale
Off Market
Home type
Price / sqft
Year built
Home Details
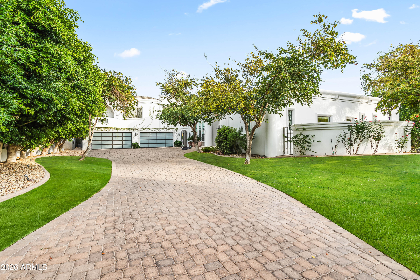
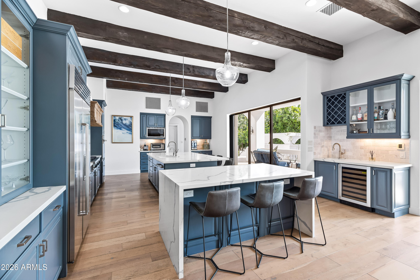
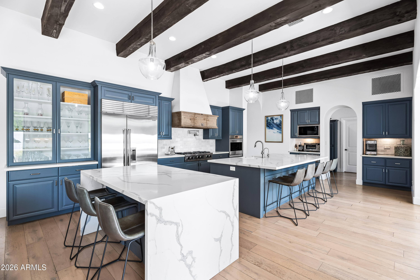
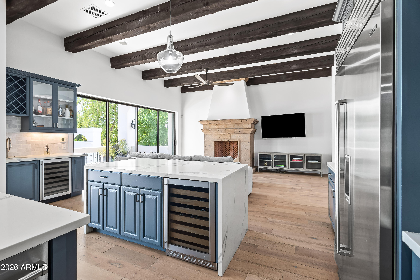
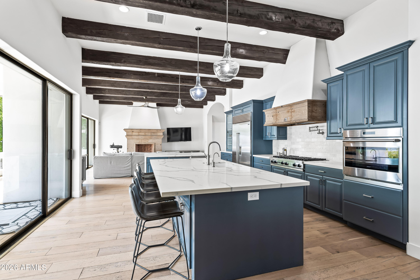
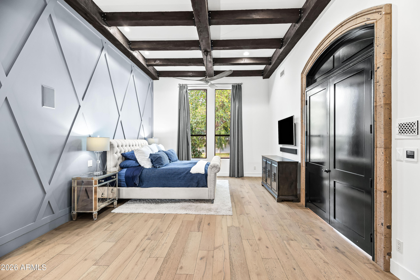
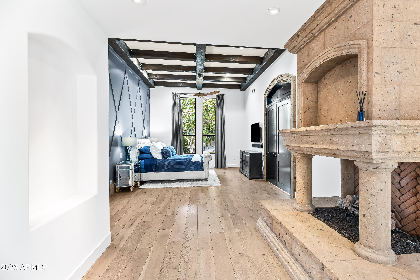
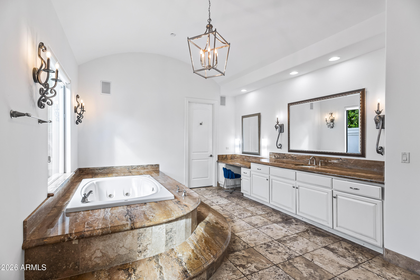
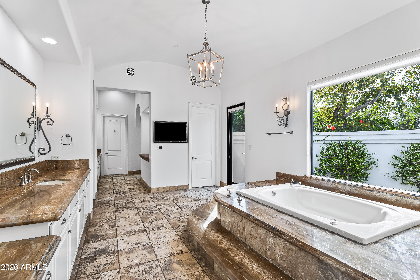
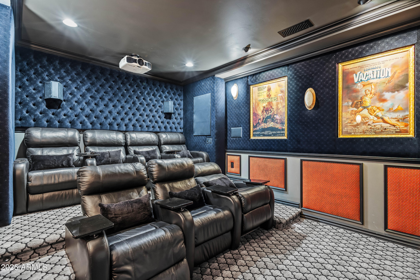
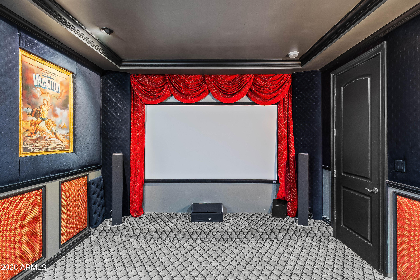
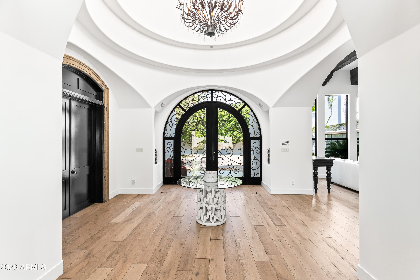
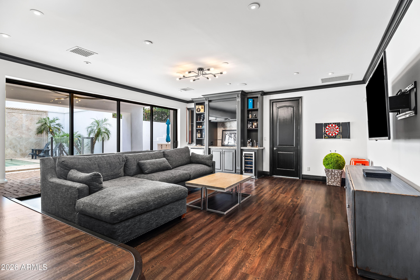
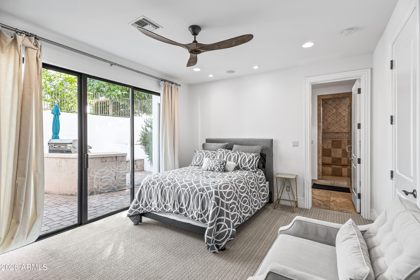
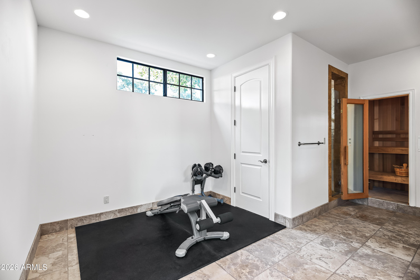
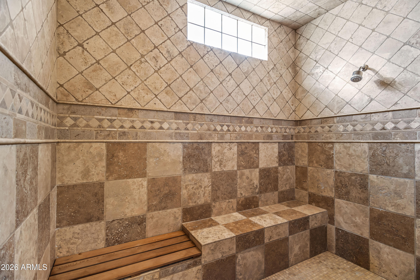
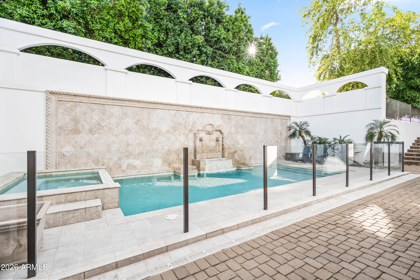
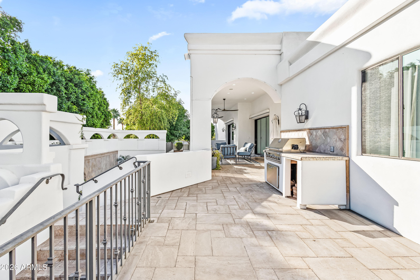
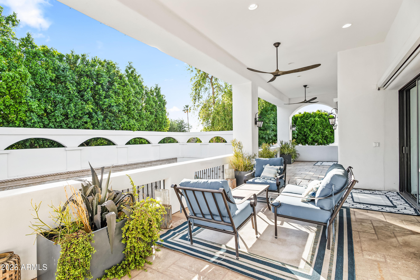
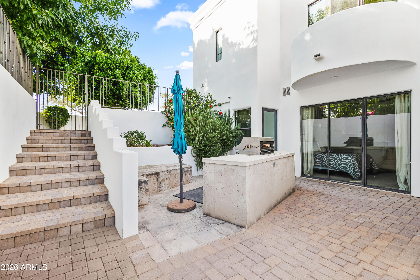
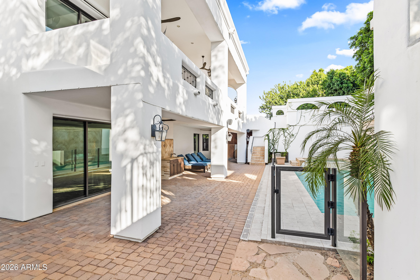
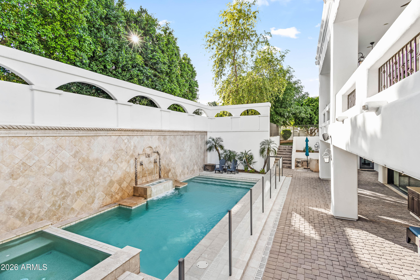
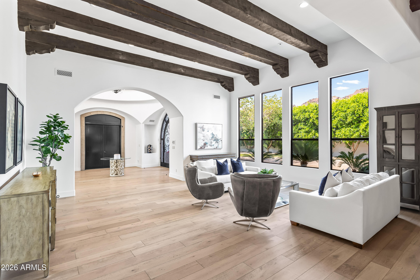
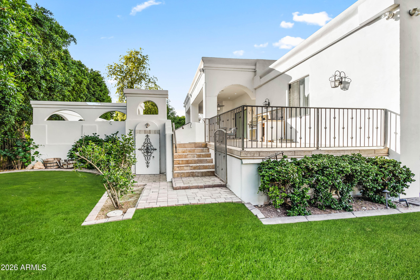
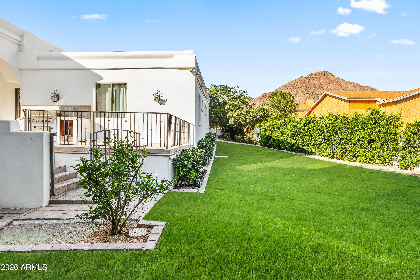
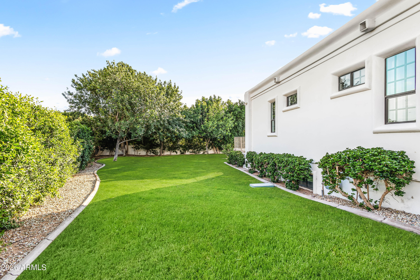
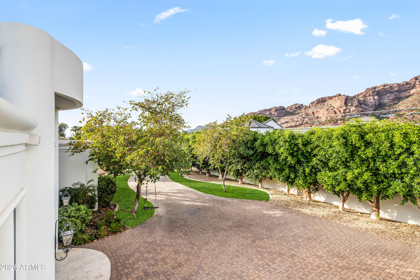
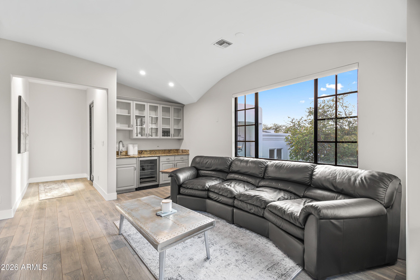
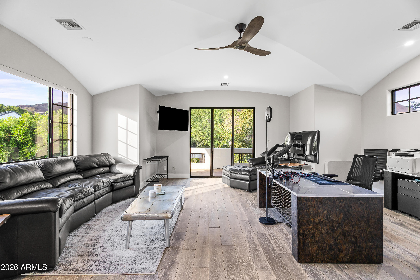
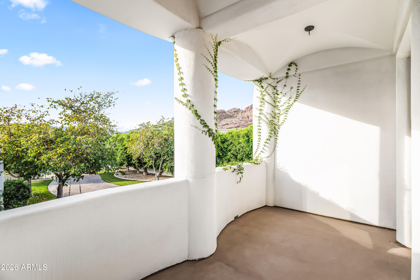
Located in the heart of Arcadia Proper with breathtaking views of Camelback Mountain, this exceptional two-story estate sits within the highly sought-after Hopi School District and features a detached guest house complete with a kitchenette--perfect for visitors or multi-generational living. Inside, the home showcases soaring ceilings, arched entryways, and white oak wood flooring throughout. The open-concept layout seamlessly connects the main living spaces, highlighted by a formal dining area with exposed wood beams and a stunning wall of windows that fills the home with natural light. The chef's kitchen is a true centerpiece, equipped with high-end appliances, custom cabinetry, a gas range, multiple ovens, two islands, and a wet bar with wine refrigerator. The adjoining family room features a gas fireplace and a wall of sliding doors that create effortless indoor-outdoor living. The primary suite offers a private retreat with paneled walls, wood-accented ceilings, its own gas fireplace, dual walk-in closets, and direct backyard access. The spa-inspired bathroom includes a jetted soaking tub, dual vanities, and a private water closet. The resort-style backyard is designed for entertaining, featuring a custom pool and spa with water feature, outdoor kitchen, and multiple covered and uncovered patio areas. Expansive grassy areas complete the outdoor space, offering both beauty and functionality. Additional features include a home theater, gym with sauna, dedicated office, and
Interior Details
6308
5
6.5
Has Heating:
Yes
Heating Type:
Forced Air With Air Conditioning
Has Cooling:
Yes
Cooling Type:
Refrigerator
Has Fuel:
No
Fuel Type:
N/A
Has Basement:
No
Basement Type:
N/A
Has Flooring:
No
Flooring Type:
N/A
Has Fireplace:
Yes
Fireplace Type:
N/A
Property Details
25076
Yes
Yes
Type:
N/A
Location:
N/A
Status:
N/A
Number of Spaces:
N/A
No
No
No
No
No
No
No
Construction Details
N/A
Frame/stucco
N/A
N/A
Concrete
Tax History
Year
Amount
Land
Improvement
Percent Change
Assessment
2020
$13,666
$46,430
$185,750
--%
$232,180
2019
$13,132
$49,140
$196,580
--%
$245,720
2018
$12,605
$44,610
$178,440
--%
$223,050
2017
$12,087
$44,170
$176,680
--%
$220,850
2016
$11,760
$43,120
$172,510
--%
$215,630
2014
$10,523
$24,000
$96,000
--%
$120,000
2013
$9,759
$20,110
$80,420
--%
$100,530
2012
$9,345
$20,110
$80,420
--%
$100,530

Average Home Price in 85018
Nearby Properties
Zip Code
Price
Bed
Bath
Sqft
Lot
Sold Date
$2,121,555
$2,121,555
-- Beds
6 Baths
5,959 Sqft
27,465 Lot (sqft)
Sold 06/30/2026
$2,611,574
$2,611,574
5 Beds
5.5 Baths
5,563 Sqft
38,315 Lot (sqft)
Sold 05/20/2026
$9,300,000
$9,300,000
6 Beds
5.5 Baths
6,134 Sqft
80,718 Lot (sqft)
Sold 10/27/2026
$10,129,069
$10,129,069
7 Beds
7 Baths
6,445 Sqft
44,566 Lot (sqft)
Sold 10/27/2026
$4,377,008
$4,377,008
5 Beds
5.5 Baths
5,937 Sqft
18,536 Lot (sqft)
Sold 10/27/2026
$5,400,000
$5,400,000
4 Beds
6 Baths
7,100 Sqft
51,366 Lot (sqft)
Sold 10/26/2026
$9,975,000
$9,975,000
5 Beds
7 Baths
6,447 Sqft
28,005 Lot (sqft)
Sold 10/27/2026
$7,750,000
$7,750,000
3 Beds
8 Baths
6,321 Sqft
26,611 Lot (sqft)
Sold 10/26/2026