
Member Features
Find Real Estate Bargain!
Full foreclosure details
Home value, equity and ownership info
Find homes priced below market
Get full access with a FREE Account
Already a member?
$456,802
Listing Price4beds
2.5baths
2,377sqft
6,534sqft lot
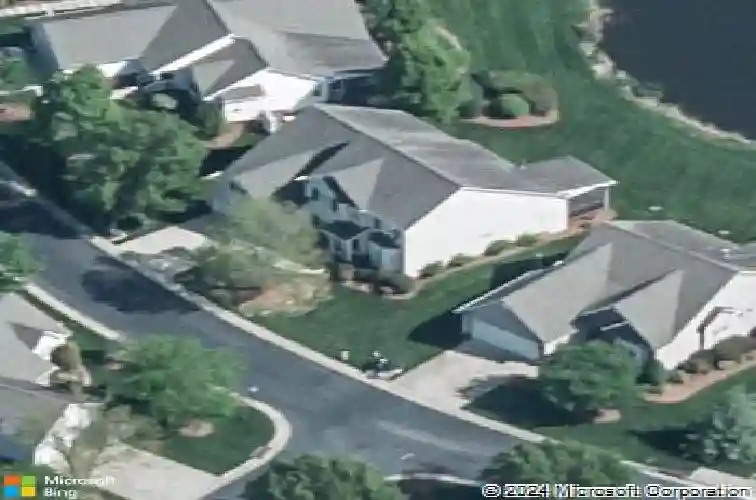
411 Latta Cir, Durham, NC 27712
Member Features
Find Real Estate Bargain!
Full foreclosure details
Home value, equity and ownership info
Find homes priced below market
Get full access with a FREE Account
Already a member?
For Sale
Home type
Price / sqft
Year built
Home Details
Price Adjustment of $10,000....Welcome to Lattamoor -- one of North Durham's most desirable gated communities -- where timeless design meets peaceful lake views. This well maintained single-family home features a first-floor Owner's Suite and a thoughtful floorplan perfect for everyday living and entertaining.nnA grand 2-story foyer welcomes you inside, flanked by a formal Living Room and formal Dining Room ideal for gatherings. The heart of the home is the spacious Great Room with vaulted ceiling and cozy fireplace, open to the kitchen and breakfast area for easy flow and connection.nnStep out to the screened porch and enjoy water views of two lakes with fountains--a truly serene backdrop for morning coffee or evening relaxation. Upstairs you'll find additional bedrooms offering flexibility for guests, home office, or hobbies, plus ample storage in the walk-out attic storage.nnAdditional highlights include 4 Bedrooms, 2.5 Baths, dual-zone HVAC, and a location that combines privacy, security, and beauty in the gated setting of Lattamoor. Even better--this home is within walking distance to an exciting new shopping area - Latta Park coming soon, including a highly anticipated Publix grocery store (new to this side of Durham).nnA rare opportunity to own a lake-view home in this sought-after community--don't miss it!
Interior Details
2377
4
2.5
Has Heating:
Yes
Heating Type:
Yes
Has Cooling:
Yes
Cooling Type:
N/A
Has Fuel:
No
Fuel Type:
N/A
Has Basement:
No
Basement Type:
No Basement
Has Flooring:
No
Flooring Type:
N/A
Has Fireplace:
Yes
Fireplace Type:
N/A
Property Details
6534
No
No
Type:
Garage, Attached
Location:
N/A
Status:
N/A
Number of Spaces:
0
N/A
N/A
N/A
N/A
N/A
N/A
N/A
Construction Details
Conventional
N/A
N/A
N/A
N/A
Tax History
Year
Amount
Land
Improvement
Percent Change
Assessment
2020
$3,593
$34,410
$254,493
--%
$288,903
2019
$3,593
$34,410
$254,493
--%
$288,903
2018
$3,651
$31,542
$237,644
--%
$269,186
2017
$3,624
$31,542
$237,644
--%
$269,186
2016
$3,502
$31,542
$237,644
--%
$269,186
2014
$3,851
$36,800
$241,438
--%
$278,238
2013
$3,733
$36,800
$241,438
--%
$278,238
2012
$3,650
$36,800
$241,438
--%
$278,238

Average Home Price in 27712
Nearby Properties
Zip Code
Price
Bed
Bath
Sqft
Lot
Sold Date
$456,802
$456,802
4 Beds
2.5 Baths
2,377 Sqft
6,534 Lot (sqft)
Sold 10/18/2026
$461,034
$461,034
3 Beds
2.5 Baths
2,039 Sqft
5,663 Lot (sqft)
Sold 10/18/2026
$471,698
$471,698
3 Beds
2.5 Baths
2,295 Sqft
21,780 Lot (sqft)
Sold 10/13/2026
Calculators
Mortgage
Mortgage Calculator
Details for 411 LATTA CIR
Property Debt
Foreclosure Contact Details
Similar Homes Nearby


Guides for Latta Cir

The Durham, NC real estate market is showing dynamic trends, with fluctuations in property value and sold prices across the year and in neighboring cities. Local demand, economic factors, and community growth have created a complex market with growth potential, minimal distressed sales, and distinct opportunities for various buyer segments.



