Member Features
Find Real Estate Bargain!
Full foreclosure details
Home value, equity and ownership info
Find homes priced below market
Get full access with a FREE Account
Already a member?
$849,900
Listing Price5beds
5baths
4,710sqft
30,330sqft lot
9 Latimore Way, Owings Mills, MD 21117
Member Features
Find Real Estate Bargain!
Full foreclosure details
Home value, equity and ownership info
Find homes priced below market
Get full access with a FREE Account
Already a member?
For Sale
Home type
Price / sqft
Year built
Home Details
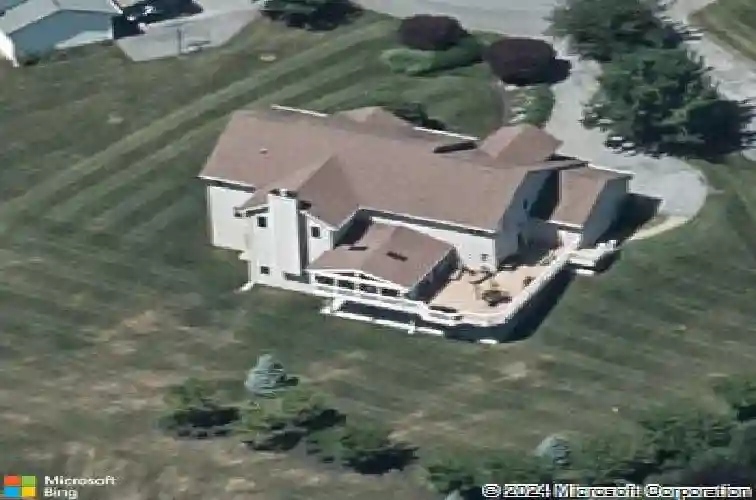
Nestled in the desirable Worthington Park community, this handsome brick front home situated at the top of a quiet cul-de-sac offers casual elegance and timeless design. the bright and airy residence which is one of the largest models in Worthington Park features clean architectural lines, gorgeous refinished oak floors, soaring cathedral and vaulted ceilings and abundant natural light throughout. The main level floor plan flows seamlessly from room to room and includes a sun-filled study, formal dining room, eat-in kitchen and a spacious family room with a distinctive 2-story focal point wall with wood burning fireplace and custom built-ins. Upstairs, the primary suite boasts an architecturally impressive vaulted ceiling, sitting room and elegant handcrafted wardrobe/entertainment unit with a resort-inspired bathroom featuring a clawfoot soaking tub, two separate vanities and oversized stall shower-your personal oasis for relaxation. The upper level is completed with three additional, generously proportioned bedrooms, two full stylishly renovated baths, a loft-style study and secondary staircase for convenient access anywhere on the main level. The fully finished walkout basement, featuring the 5th bedroom, full bath and a bonus room, offers endless possibilities whether it be a game room, billiard area or full au-pre/in-law quarters. Outdoor living and entertaining are enriched on the expansive composite deck, and al fresco dining is simplified on the screened porch while o
Interior Details
4710
5
5
Has Heating:
Yes
Heating Type:
Yes
Has Cooling:
Yes
Cooling Type:
Central
Has Fuel:
No
Fuel Type:
N/A
Has Basement:
No
Basement Type:
Finished
Has Flooring:
No
Flooring Type:
N/A
Has Fireplace:
Yes
Fireplace Type:
N/A
Property Details
30330
No
Yes
Type:
Garage, Attached
Location:
N/A
Status:
N/A
Number of Spaces:
2
No
No
No
No
Yes
No
No
Construction Details
Conventional
Siding (not Specified)
N/A
N/A
Composition Shingle
Tax History
Year
Amount
Land
Improvement
Percent Change
Assessment
2021
$7,151
$0
$0
--%
$513,033
2020
$7,118
$0
$0
--%
$507,567
2019
$7,146
$132,000
$370,100
--%
$502,100
2018
$6,767
$0
$0
--%
$490,367
2017
$6,616
$0
$0
--%
$478,633
2015
$6,498
$132,000
$334,900
--%
$466,900
2014
$6,502
$0
$0
--%
$466,900
2012
$7,177
$0
$0
--%
$515,700

Average Home Price in 21117
Nearby Properties
Zip Code
Price
Bed
Bath
Sqft
Lot
Sold Date
$995,000
6 Beds
4 Baths
4,086 Sqft
9,583 Lot (sqft)
Sold 10/26/2026
$937,537
-- Beds
4.5 Baths
4,928 Sqft
25,325 Lot (sqft)
Sold 10/27/2026
$850,000
4 Beds
4 Baths
4,587 Sqft
24,567 Lot (sqft)
Sold 10/26/2026
$864,359
-- Beds
2.5 Baths
4,341 Sqft
32,778 Lot (sqft)
Sold 10/26/2026
$720,000
5 Beds
4 Baths
4,151 Sqft
19,519 Lot (sqft)
Sold 10/13/2026
$850,000
4 Beds
4 Baths
4,148 Sqft
13,899 Lot (sqft)
Sold 10/26/2026