Member Features
Find Real Estate Bargain!
Full foreclosure details
Home value, equity and ownership info
Find homes priced below market
Get full access with a FREE Account
Already a member?
$329,900
Listing Price4beds
2baths
2,200sqft
18,295sqft lot
16 Latchmere Ct, Pittsford, NY 14534
Member Features
Find Real Estate Bargain!
Full foreclosure details
Home value, equity and ownership info
Find homes priced below market
Get full access with a FREE Account
Already a member?
For Sale
Off Market
Home type
Price / sqft
Year built
Home Details
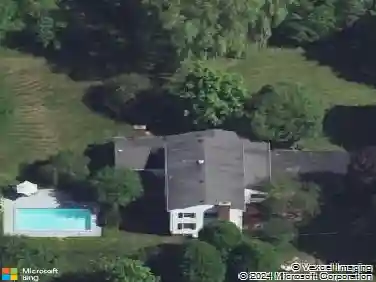
Welcome to 16 Latchmere Court in Pittsford Manor! This STATELY HOME boasts over 2200 square feet, 4 bedrooms and 1.5 baths in a PEACEFUL setting. Follow the pillars through the front entrance. The large, open sunlit living room has hardwood flooring and room for the whole family. There are 3 roomy bedrooms with good closet space and an updated full bath. The eat in kitchen has a NEW DISHWASHER and opens to a dining room with French doors to a SPRAWLING CUSTOM BUILT DECK & patio (freshly painted). The lower level adds another large bedroom, an enormous family / recreation room (wood burning fireplace (2025 inspection), BUILT IN BOOKSHELVES and NEW CARPETING) and a laundry / utility room with walkout to the patio. Updates and features include - NEW HOT WATER HEATER, HARDWOOD FLOORING (throughout the 1st floor), Newer driveway, PARK LIKE BACKYARD and newer HVAC (2014). Dont miss this classic home!
Interior Details
2200
4
2
Has Heating:
Yes
Heating Type:
Central
Has Cooling:
Yes
Cooling Type:
Central
Has Fuel:
Yes
Fuel Type:
Gas
Has Basement:
No
Basement Type:
Finished
Has Flooring:
No
Flooring Type:
N/A
Has Fireplace:
Yes
Fireplace Type:
N/A
Property Details
18295
Yes
Yes
Type:
Garage, Attached
Location:
N/A
Status:
N/A
Number of Spaces:
2
No
No
No
No
No
No
No
Construction Details
Raised Ranch
Wood
N/A
N/A
N/A
Tax History
Year
Amount
Land
Improvement
Percent Change
Assessment
2020
$5,572
$48,000
$127,300
--%
$175,300
2018
$5,209
$48,000
$127,300
--%
$175,300
2017
$4,914
$48,000
$115,100
--%
$163,100
2016
$4,857
$48,000
$115,100
--%
$163,100
2015
$4,846
$48,000
$115,100
--%
$163,100
2013
$4,681
$48,000
$115,100
--%
$163,100
2011
$4,648
$48,000
$115,100
--%
$163,100

Average Home Price in 14534
Nearby Properties
Zip Code
Price
Bed
Bath
Sqft
Lot
Sold Date
$431,557
3 Beds
1.5 Baths
2,470 Sqft
8,712 Lot (sqft)
Sold 08/26/2026
$399,900
4 Beds
2 Baths
2,382 Sqft
8,712 Lot (sqft)
Sold 10/05/2026
$615,477
4 Beds
2.5 Baths
2,242 Sqft
16,988 Lot (sqft)
Sold 10/13/2026
$425,000
4 Beds
2.5 Baths
2,381 Sqft
18,295 Lot (sqft)
Sold 10/18/2026
$349,900
$349,900
3 Beds
1.5 Baths
1,988 Sqft
16,117 Lot (sqft)
Sold 10/18/2026
$486,107
5 Beds
2.5 Baths
2,522 Sqft
27,878 Lot (sqft)
Sold 10/13/2026
$329,900
4 Beds
2 Baths
2,200 Sqft
18,295 Lot (sqft)
Sold 10/13/2026
$309,900
3 Beds
2 Baths
2,310 Sqft
21,344 Lot (sqft)
Sold 10/13/2026
$349,900
$349,900
4 Beds
3 Baths
2,402 Sqft
16,117 Lot (sqft)
Sold 10/13/2026