Member Features
Find Real Estate Bargain!
Full foreclosure details
Home value, equity and ownership info
Find homes priced below market
Get full access with a FREE Account
Already a member?
$409,999
Listing Price3beds
2baths
1,933sqft
7,381sqft lot
10011 Last Light Gln, Parrish, FL 34219
Member Features
Find Real Estate Bargain!
Full foreclosure details
Home value, equity and ownership info
Find homes priced below market
Get full access with a FREE Account
Already a member?
For Sale
Off Market
Home type
Price / sqft
Year built
Home Details
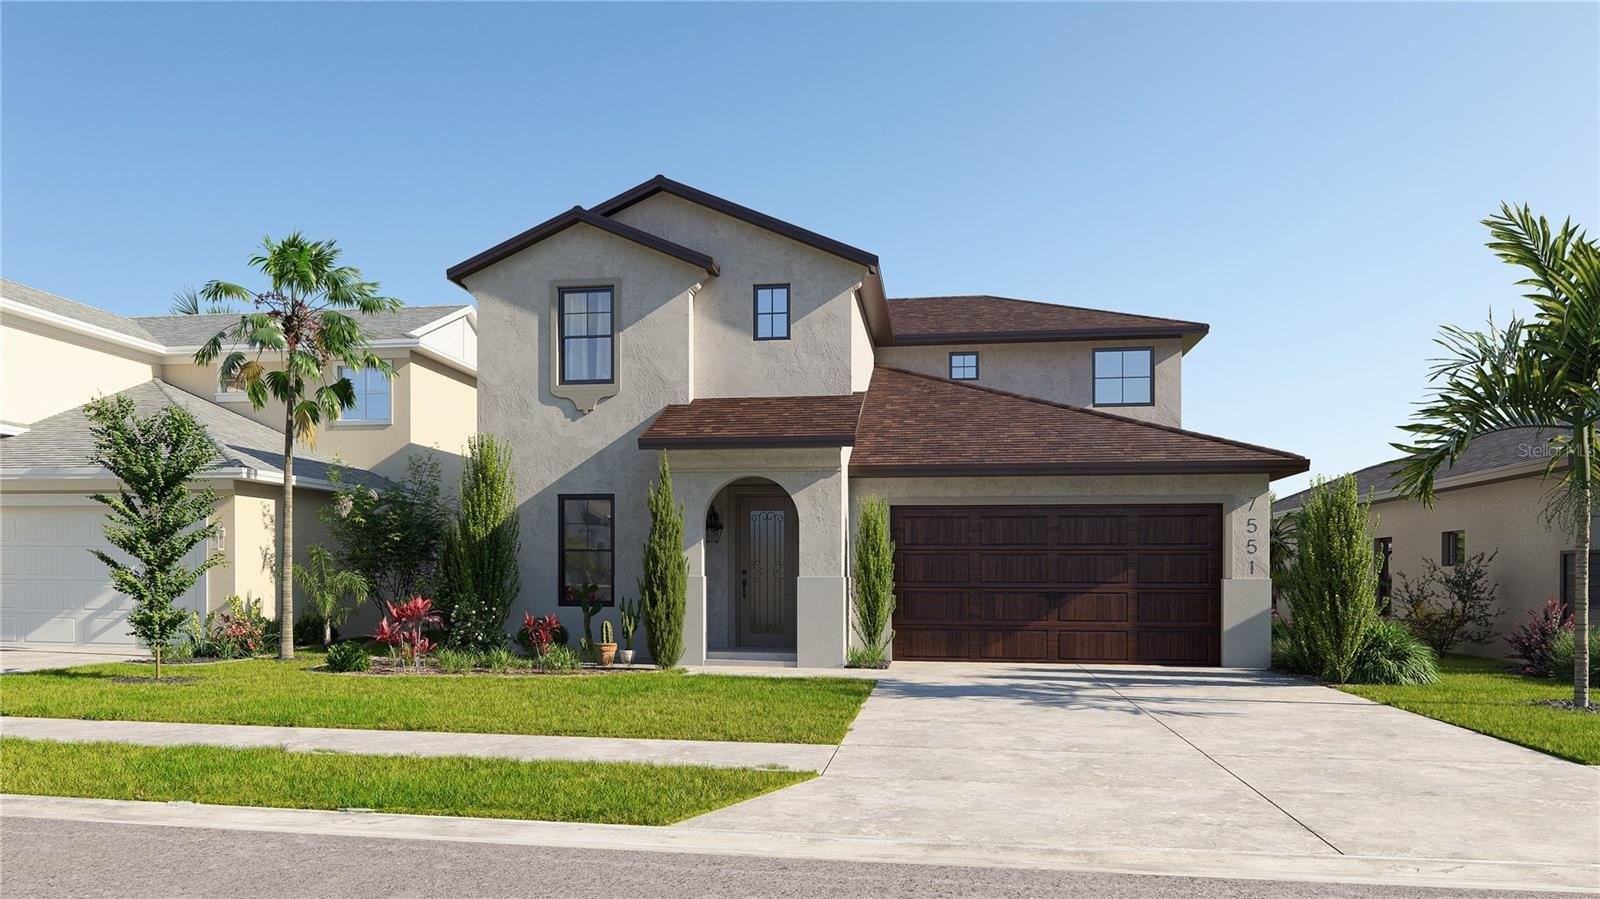
Under Construction. Welcome home to the Palisades, one of the larger floorplans offered. Featuring 1, 933 square feet, three bedrooms, two bathrooms, and a two-car garage. Lush, easy-to-maintain landscaping welcomes you into the home. As you walk in, a bonus room sits immediately off to the side. Continuing into the home, youll head into a massive combination kitchen, dining and great room. This large space extends almost the length of the house and opens up to a dual sliding glass door that leads put to the lanai. The kitchen features an oversized island and double-basin sink. The dining area is perfect for a medium-sized table, and flows seamlessly into the great room, where you can relax after the day or use the ample space to entertain guests. On the opposite side of the home sits the owner's suite with a huge walk-in closet. Two more bedrooms share this side of the home, and there is a full bathroom in between them. A utility room opens out to the two-car garage. The Palisades is the perfect choice for anyone looking for multiple bedrooms and spacious living areas.
Interior Details
1933
3
2
Has Heating:
Yes
Heating Type:
Central
Has Cooling:
Yes
Cooling Type:
Central
Has Fuel:
No
Fuel Type:
N/A
Has Basement:
No
Basement Type:
N/A
Has Flooring:
No
Flooring Type:
N/A
Has Fireplace:
Yes
Fireplace Type:
N/A
Property Details
7381
No
No
Type:
Garage, Attached
Location:
N/A
Status:
N/A
Number of Spaces:
0
No
No
No
No
Yes
No
No
Construction Details
N/A
Stucco
N/A
Gable/hip
Composition Shingle
Tax History
Year
Amount
Land
Improvement
Percent Change
Assessment

Average Home Price in 34219
Nearby Properties
Zip Code
Price
Bed
Bath
Sqft
Lot
Sold Date
$384,999
3 Beds
2 Baths
1,740 Sqft
8,616 Lot (sqft)
Sold 11/02/2026
$369,999
3 Beds
2 Baths
1,740 Sqft
6,250 Lot (sqft)
Sold 11/02/2026
$392,492
3 Beds
2 Baths
2,110 Sqft
6,250 Lot (sqft)
Sold 10/27/2026
$399,999
3 Beds
2 Baths
2,112 Sqft
9,824 Lot (sqft)
Sold 11/02/2026
$393,900
3 Beds
2 Baths
1,918 Sqft
7,438 Lot (sqft)
Sold 10/26/2026
$439,000
4 Beds
2.5 Baths
2,048 Sqft
7,408 Lot (sqft)
Sold 10/27/2026
$405,028
$405,028
3 Beds
3 Baths
2,107 Sqft
4,800 Lot (sqft)
Sold 10/26/2026
$394,193
4 Beds
2.5 Baths
2,112 Sqft
5,413 Lot (sqft)
Sold 10/26/2026
$388,999
3 Beds
2 Baths
1,933 Sqft
7,892 Lot (sqft)
Sold 11/02/2026