Member Features
Find Real Estate Bargain!
Full foreclosure details
Home value, equity and ownership info
Find homes priced below market
Get full access with a FREE Account
Already a member?
$324,900
Listing Price4beds
3baths
1,467sqft
9,579sqft lot
134 Larson Dr, Summerville, SC 29485
Member Features
Find Real Estate Bargain!
Full foreclosure details
Home value, equity and ownership info
Find homes priced below market
Get full access with a FREE Account
Already a member?
For Sale
Off Market
Home type
Price / sqft
Year built
Home Details
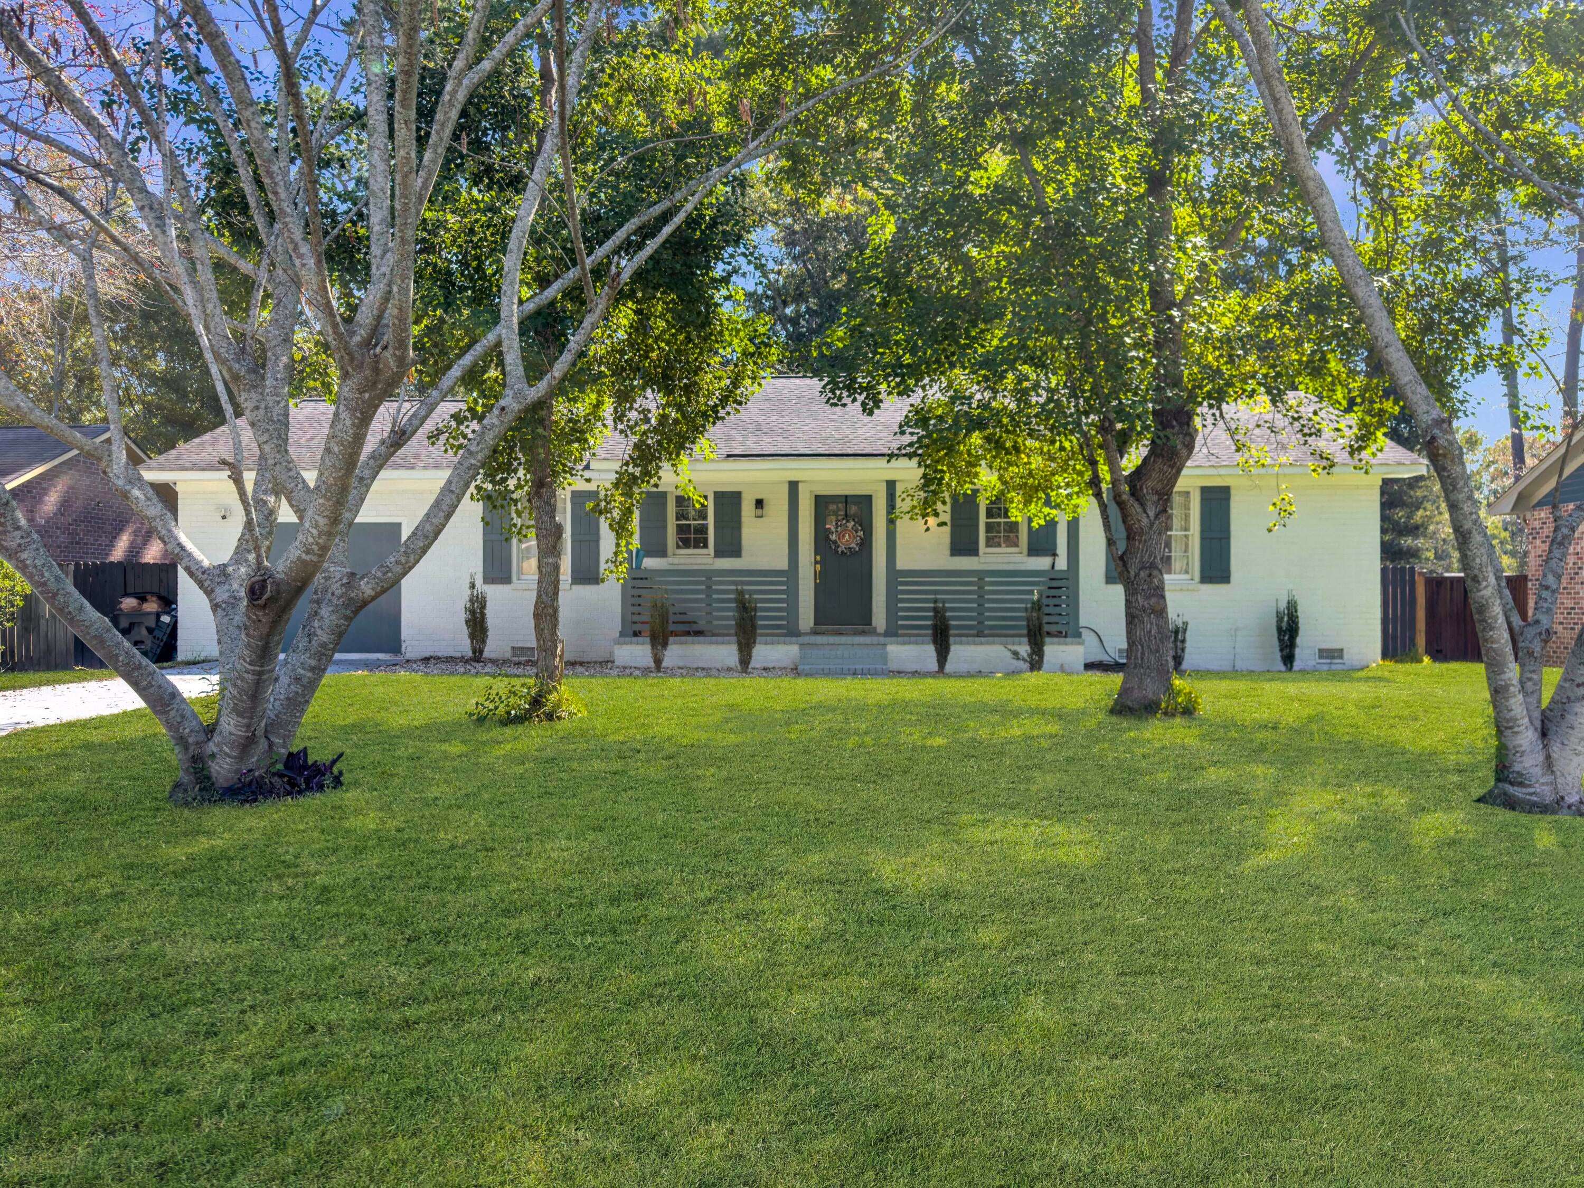
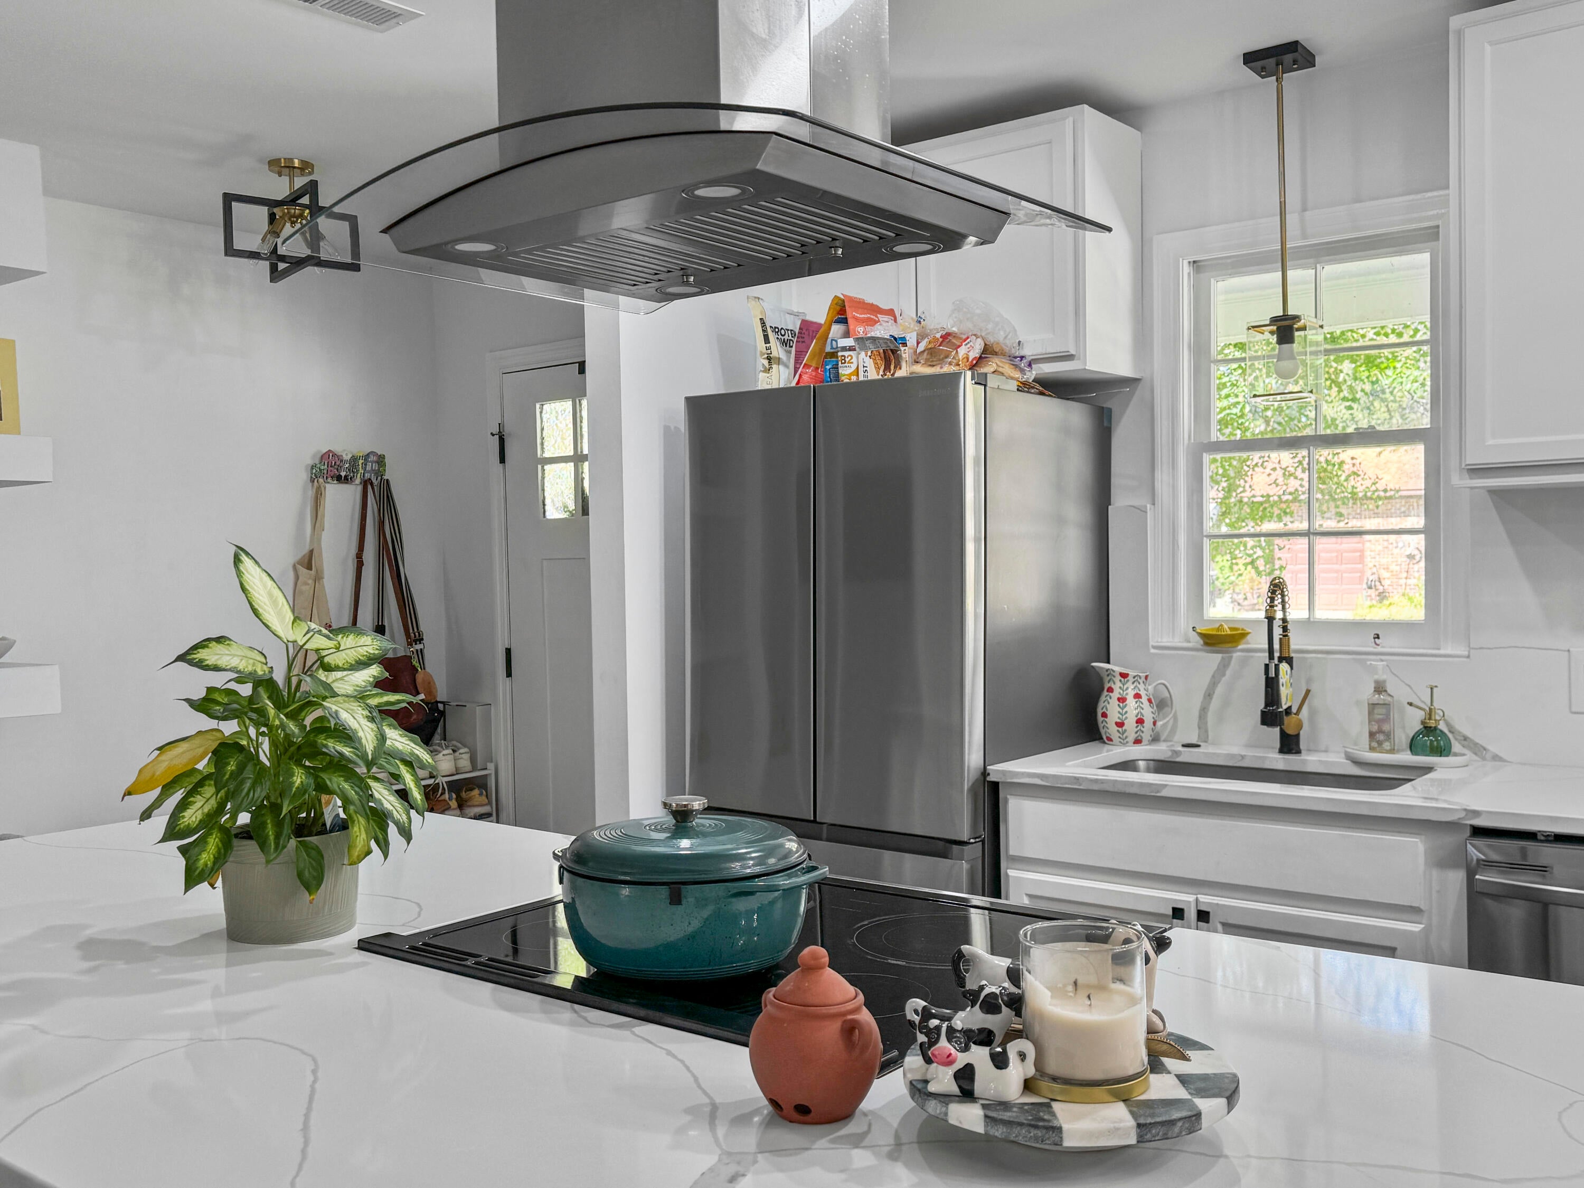
Welcome to 134 Larson Drive--a beautifully upgraded 4-bedroom, 3-bath ranch-style home offering easy, single-level living with a touch of modern style. Inside, the open floor plan creates a bright and inviting space, while the upgraded kitchen and renovated bathrooms bring both comfort and sophistication to every corner.One of the home's standout features is the converted garage, designed as an optimal mother-in-law suite with its own private bathroom and entrance--perfect for guests, extended family, or even a home office.Step outside to enjoy the huge fenced-in backyard, a private retreat ideal for cookouts, gatherings, or simply relaxing under the Carolina sky. Conveniently located near top-rated schools, shopping, and dining, this home blends comfort, flexibility, and Summerville.
Interior Details
1467
4
3
Has Heating:
Yes
Heating Type:
Central
Has Cooling:
Yes
Cooling Type:
Central
Has Fuel:
Yes
Fuel Type:
Coal
Has Basement:
No
Basement Type:
N/A
Has Flooring:
No
Flooring Type:
N/A
Has Fireplace:
Yes
Fireplace Type:
N/A
Property Details
9579
No
No
Type:
N/A
Location:
N/A
Status:
N/A
Number of Spaces:
N/A
N/A
N/A
N/A
N/A
N/A
N/A
N/A
Construction Details
Ranch
Brick
N/A
N/A
Composition Shingle
Tax History
Year
Amount
Land
Improvement
Percent Change
Assessment
2017
$678
$0
$0
--%
$0
2019
$905
$0
$0
--%
$0

Average Home Price in 29485
Nearby Properties
Zip Code
Price
Bed
Bath
Sqft
Lot
Sold Date
$374,281
3 Beds
1.5 Baths
1,318 Sqft
16,727 Lot (sqft)
Sold 06/22/2026
$316,755
$316,755
3 Beds
2 Baths
1,356 Sqft
10,057 Lot (sqft)
Sold 05/06/2026
$330,926
4 Beds
2 Baths
1,373 Sqft
12,901 Lot (sqft)
Sold 10/06/2026
$265,000
3 Beds
2 Baths
1,409 Sqft
16,626 Lot (sqft)
Sold 09/29/2026
$395,000
3 Beds
2 Baths
1,285 Sqft
13,746 Lot (sqft)
Sold 09/29/2026
$368,429
$368,429
3 Beds
2 Baths
1,361 Sqft
14,411 Lot (sqft)
Sold 10/05/2026
$365,943
4 Beds
2 Baths
1,563 Sqft
11,838 Lot (sqft)
Sold 10/05/2026
$340,000
3 Beds
2 Baths
1,427 Sqft
12,847 Lot (sqft)
Sold 10/06/2026
$376,290
3 Beds
2 Baths
1,486 Sqft
24,415 Lot (sqft)
Sold 09/16/2026