Member Features
Find Real Estate Bargain!
Full foreclosure details
Home value, equity and ownership info
Find homes priced below market
Get full access with a FREE Account
Already a member?
$480,261
Listing Price4beds
2.5baths
1,537sqft
24,306sqft lot
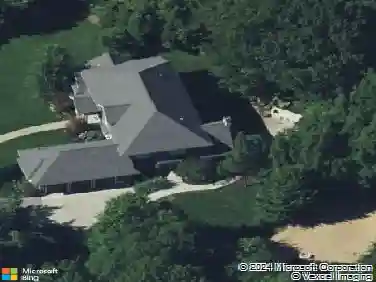
762 Larkwood Dr, Holland, MI 49423
Member Features
Find Real Estate Bargain!
Full foreclosure details
Home value, equity and ownership info
Find homes priced below market
Get full access with a FREE Account
Already a member?
For Sale
Home type
Price / sqft
Year built
Home Details
**OPEN HOUSE this Saturday, April 18 2:30-4pm** Welcome to this beautiful, remodeled ranch home offering 2,556 total sq ft of thoughtfully designed living space in one of West Michigan's most desirable locations!nThis spacious home features 4 bedrooms, a 5th non-conforming bedroom in the basement, and 2.5 bathrooms, combining modern updates with the ease and comfort of single-level living. Every detail has been carefully updated-from the stylish finishes and flooring to the upgraded kitchen and bathrooms-making this home completely move-in ready.nThe main floor layout creates a seamless flow between the living, dining, and kitchen areas, perfect for both everyday living and entertaining. The finished lower level adds additional living space with 2 bedrooms, a full bath, and a walk-out family room with an amazing new built in entertainment unit.nLocation is everything, and this home delivers! Just minutes from Lake Macatawa, the stunning shores of Lake Michigan, and the vibrant shops and restaurants of downtownnHolland, you will enjoy the best of lakeshore living. The property is also conveniently located near both Holland Public Schools and Holland Christian Schools. This home offers the perfect blend of modern comfort, prime location, and lifestyle convenience.nDon't miss your opportunity to own this turnkey home in the heart of Holland!
Interior Details
1537
4
2.5
Has Heating:
Yes
Heating Type:
Forced Air With Air Conditioning
Has Cooling:
Yes
Cooling Type:
N/A
Has Fuel:
No
Fuel Type:
N/A
Has Basement:
No
Basement Type:
Basement (unspecified)
Has Flooring:
No
Flooring Type:
N/A
Has Fireplace:
Yes
Fireplace Type:
N/A
Property Details
24306
Yes
No
Type:
N/A
Location:
N/A
Status:
N/A
Number of Spaces:
N/A
N/A
N/A
N/A
N/A
N/A
N/A
N/A
Construction Details
N/A
N/A
N/A
N/A
N/A
Tax History
Year
Amount
Land
Improvement
Percent Change
Assessment
2020
$3,898
$0
$0
--%
$109,400
2018
$3,699
$0
$0
--%
$90,900
2018
$3,699
$0
$0
--%
$86,600
2016
$2,867
$0
$0
--%
$86,600
2016
$2,867
$0
$0
--%
$80,000

Average Home Price in 49423
Nearby Properties
Zip Code
Price
Bed
Bath
Sqft
Lot
Sold Date
$340,000
$340,000
2 Beds
2 Baths
1,555 Sqft
13,112 Lot (sqft)
Sold 10/13/2026
$364,900
$364,900
3 Beds
2 Baths
1,559 Sqft
13,199 Lot (sqft)
Sold 10/13/2026
$480,261
$480,261
4 Beds
2.5 Baths
1,537 Sqft
24,306 Lot (sqft)
Sold 10/13/2026
$429,900
$429,900
3 Beds
2 Baths
1,590 Sqft
19,515 Lot (sqft)
Sold 10/13/2026
$352,590
$352,590
4 Beds
2 Baths
1,696 Sqft
30,231 Lot (sqft)
Sold 10/13/2026