

Member Features
Find Real Estate Bargain!
Full foreclosure details
Home value, equity and ownership info
Find homes priced below market
Get full access with a FREE Account
Already a member?
$1,399,999
Listing Price4beds
3baths
2,369sqft
7,006sqft lot
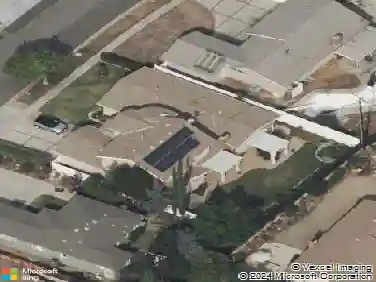
2528 Larkwood Dr, Fullerton, CA 92833
Member Features
Find Real Estate Bargain!
Full foreclosure details
Home value, equity and ownership info
Find homes priced below market
Get full access with a FREE Account
Already a member?
For Sale
Off Market
Home type
Price / sqft
Year built
Home Details
Welcome to this charming two-story Fullerton home located in a prime area with top-rated schools including Robert C. Fisler (K-8), Sunny Hills High School, and a private Montessori school. Bathed in natural light, the open-concept first floor invites you into a cozy living room with a fireplace that flows effortlessly into the dining area and a thoughtfully designed kitchen with custom cabinetry. Every element has been curated for both comfort and functionality, ensuring daily living is a delight. Upstairs, the primary suite serves as a serene retreat complete with a well-appointed bathroom featuring custom cabinetry, while the additional bedrooms provide generous space and an abundance of natural lightideal for family, guests, or a home office. Modern updates elevate this residence even further. A whole-house water system installed in 2019 is complemented by exterior enhancements such as fresh paint, front artificial grass, and a new pergola in the BBQ area added in 2022. Fully paid-off solar panels and a 200-amp electric panel underscore the homes commitment to efficiency and modern convenience. Step outside to a serene backyard oasis, complete with synthetic turf, inviting pergolas, and beautifully laid paversan ideal low-maintenance space for relaxation or entertaining. Enjoy the added benefit of nearby shopping, dining, and entertainment at the Town Center, along with easy access to I-5 and 91 freeways. This home truly offers the perfect blend of modern living, comfort,
Interior Details
2369
4
3
Has Heating:
Yes
Heating Type:
Central
Has Cooling:
Yes
Cooling Type:
Central
Has Fuel:
No
Fuel Type:
N/A
Has Basement:
No
Basement Type:
N/A
Has Flooring:
No
Flooring Type:
N/A
Has Fireplace:
Yes
Fireplace Type:
N/A
Property Details
7006
Yes
Yes
Type:
N/A
Location:
N/A
Status:
N/A
Number of Spaces:
N/A
N/A
N/A
N/A
N/A
N/A
N/A
N/A
Construction Details
Contemporary
Stucco
N/A
N/A
Wood Shingle
Tax History
Year
Amount
Land
Improvement
Percent Change
Assessment
2020
$5,419
$295,613
$177,287
--%
$472,900
2019
$5,278
$289,817
$173,811
--%
$463,628
2018
$5,197
$284,135
$170,403
--%
$454,538
2017
$5,110
$278,564
$167,062
--%
$445,626
2016
$5,003
$273,102
$163,787
--%
$436,889
2014
$4,722
$263,731
$158,167
--%
$421,898
2013
$4,704
$262,539
$157,453
--%
$419,992
2012
$4,482
$257,391
$154,366
--%
$411,757

Average Home Price in 92833
Nearby Properties
Zip Code
Price
Bed
Bath
Sqft
Lot
Sold Date
$1,387,419
$1,387,419
4 Beds
2.5 Baths
2,334 Sqft
5,000 Lot (sqft)
Sold 10/24/2026
$1,476,315
$1,476,315
4 Beds
2.5 Baths
2,334 Sqft
5,500 Lot (sqft)
Sold 10/14/2026
$1,352,797
$1,352,797
3 Beds
2.5 Baths
2,155 Sqft
3,375 Lot (sqft)
Sold 10/07/2026
$1,433,130
$1,433,130
3 Beds
2 Baths
2,096 Sqft
8,890 Lot (sqft)
Sold 09/30/2026
$1,575,959
$1,575,959
3 Beds
2.5 Baths
2,368 Sqft
3,898 Lot (sqft)
Sold 09/16/2026
$1,416,612
$1,416,612
4 Beds
2.5 Baths
2,334 Sqft
4,850 Lot (sqft)
Sold 07/16/2026
$1,374,872
$1,374,872
4 Beds
2.5 Baths
2,360 Sqft
7,500 Lot (sqft)
Sold 10/27/2026
$1,299,000
$1,299,000
4 Beds
3 Baths
2,369 Sqft
6,900 Lot (sqft)
Sold 10/26/2026
$1,500,000
$1,500,000
4 Beds
3 Baths
2,354 Sqft
4,750 Lot (sqft)
Sold 10/12/2026
Calculators
Mortgage
Mortgage Calculator
Details for 2528 LARKWOOD DR
Property Debt
Foreclosure Contact Details
Similar Homes Nearby

Guides for Larkwood Dr

Santa Ana’s real estate market shows substantial growth, with home values reaching $970K in June 2024, up from $799.5K in July 2023. Neighboring cities also display varied market trends. The data indicates a promising market for potential buyers and investors.



