Member Features
Find Real Estate Bargain!
Full foreclosure details
Home value, equity and ownership info
Find homes priced below market
Get full access with a FREE Account
Already a member?
$1,699,000
Listing Price5beds
3baths
2,431sqft
20,429sqft lot
125 Larkwood Cir, Danville, CA 94526
Member Features
Find Real Estate Bargain!
Full foreclosure details
Home value, equity and ownership info
Find homes priced below market
Get full access with a FREE Account
Already a member?
For Sale
Home type
Price / sqft
Year built
Home Details
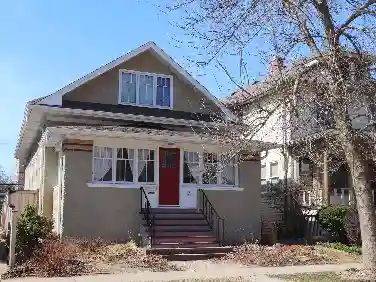
Perfectly situated on a beautiful Danville street sits this thoughtfully remodeled 5 bedroom, 2.5 bath home with designer finishes. Stunning double entry doors welcome you into a light filled sitting room flowing into an open dining room with fireplace. An open concept kitchen with leathered quartz countertops & three playful pendant lights is ideal for entertaining. The large living room with doors to the backyard provide ample opportunity for indoor / outdoor California living. A moody powder bath, laundry / utility room & three car garage finish the main floor. Upstairs boasts 5 bedrooms all with beautiful views of outdoor foliage. One wing features the primary suite with double doors & stunning oversized primary bathroom along with an office to the side. The adjacent upstairs wing features three bedrooms & a contemporary bathroom. The backyard offers endless opportunities for relaxing or play while being located in the highly desirable Greenbrook neighborhood where you can enjoy the community pool, tennis courts & recreation spaces. Moments away from award-winning schools, scenic walking paths & parks, along with all the charm, dining, & convenience the area has to offer.
Interior Details
2431
5
3
Has Heating:
Yes
Heating Type:
Forced Air With Air Conditioning
Has Cooling:
No
Cooling Type:
N/A
Has Fuel:
No
Fuel Type:
N/A
Has Basement:
No
Basement Type:
N/A
Has Flooring:
No
Flooring Type:
N/A
Has Fireplace:
Yes
Fireplace Type:
N/A
Property Details
20429
Yes
Yes
Type:
Garage, Attached
Location:
N/A
Status:
N/A
Number of Spaces:
3
N/A
N/A
N/A
N/A
N/A
N/A
N/A
Construction Details
Raised Ranch
Stucco
N/A
N/A
Wood Shingle
Tax History
Year
Amount
Land
Improvement
Percent Change
Assessment
2020
$3,359
$82,610
$138,950
--%
$221,560
2019
$3,329
$80,991
$136,226
--%
$217,217
2018
$3,189
$79,403
$133,555
--%
$212,958
2017
$3,070
$77,847
$130,937
--%
$208,784
2016
$3,009
$76,321
$128,370
--%
$204,691
2014
$2,897
$73,703
$123,966
--%
$197,669
2013
$2,843
$73,370
$123,406
--%
$196,776
2012
$2,684
$71,932
$120,987
--%
$192,919

Average Home Price in 94526
Nearby Properties
Zip Code
Price
Bed
Bath
Sqft
Lot
Sold Date
$1,626,256
$1,626,256
4 Beds
2.5 Baths
2,080 Sqft
2,880 Lot (sqft)
Sold 09/29/2026
$1,395,469
$1,395,469
4 Beds
2.5 Baths
2,080 Sqft
2,880 Lot (sqft)
Sold 09/10/2026
$1,697,085
$1,697,085
4 Beds
2.5 Baths
2,308 Sqft
10,500 Lot (sqft)
Sold 09/01/2026
$1,788,853
$1,788,853
4 Beds
2.5 Baths
2,308 Sqft
10,600 Lot (sqft)
Sold 09/01/2026
$2,089,763
$2,089,763
4 Beds
3.5 Baths
2,600 Sqft
9,072 Lot (sqft)
Sold 08/26/2026
$1,750,753
$1,750,753
4 Beds
2.5 Baths
2,274 Sqft
10,080 Lot (sqft)
Sold 08/12/2026
$1,818,037
$1,818,037
4 Beds
2 Baths
2,308 Sqft
11,000 Lot (sqft)
Sold 05/14/2026
$1,699,900
$1,699,900
4 Beds
3 Baths
2,502 Sqft
9,450 Lot (sqft)
Sold 10/26/2026
$1,699,000
$1,699,000
5 Beds
3 Baths
2,344 Sqft
11,970 Lot (sqft)
Sold 10/13/2026