
Member Features
Find Real Estate Bargain!
Full foreclosure details
Home value, equity and ownership info
Find homes priced below market
Get full access with a FREE Account
Already a member?
$935,000
Listing Price6beds
4baths
2,205sqft
23,958sqft lot
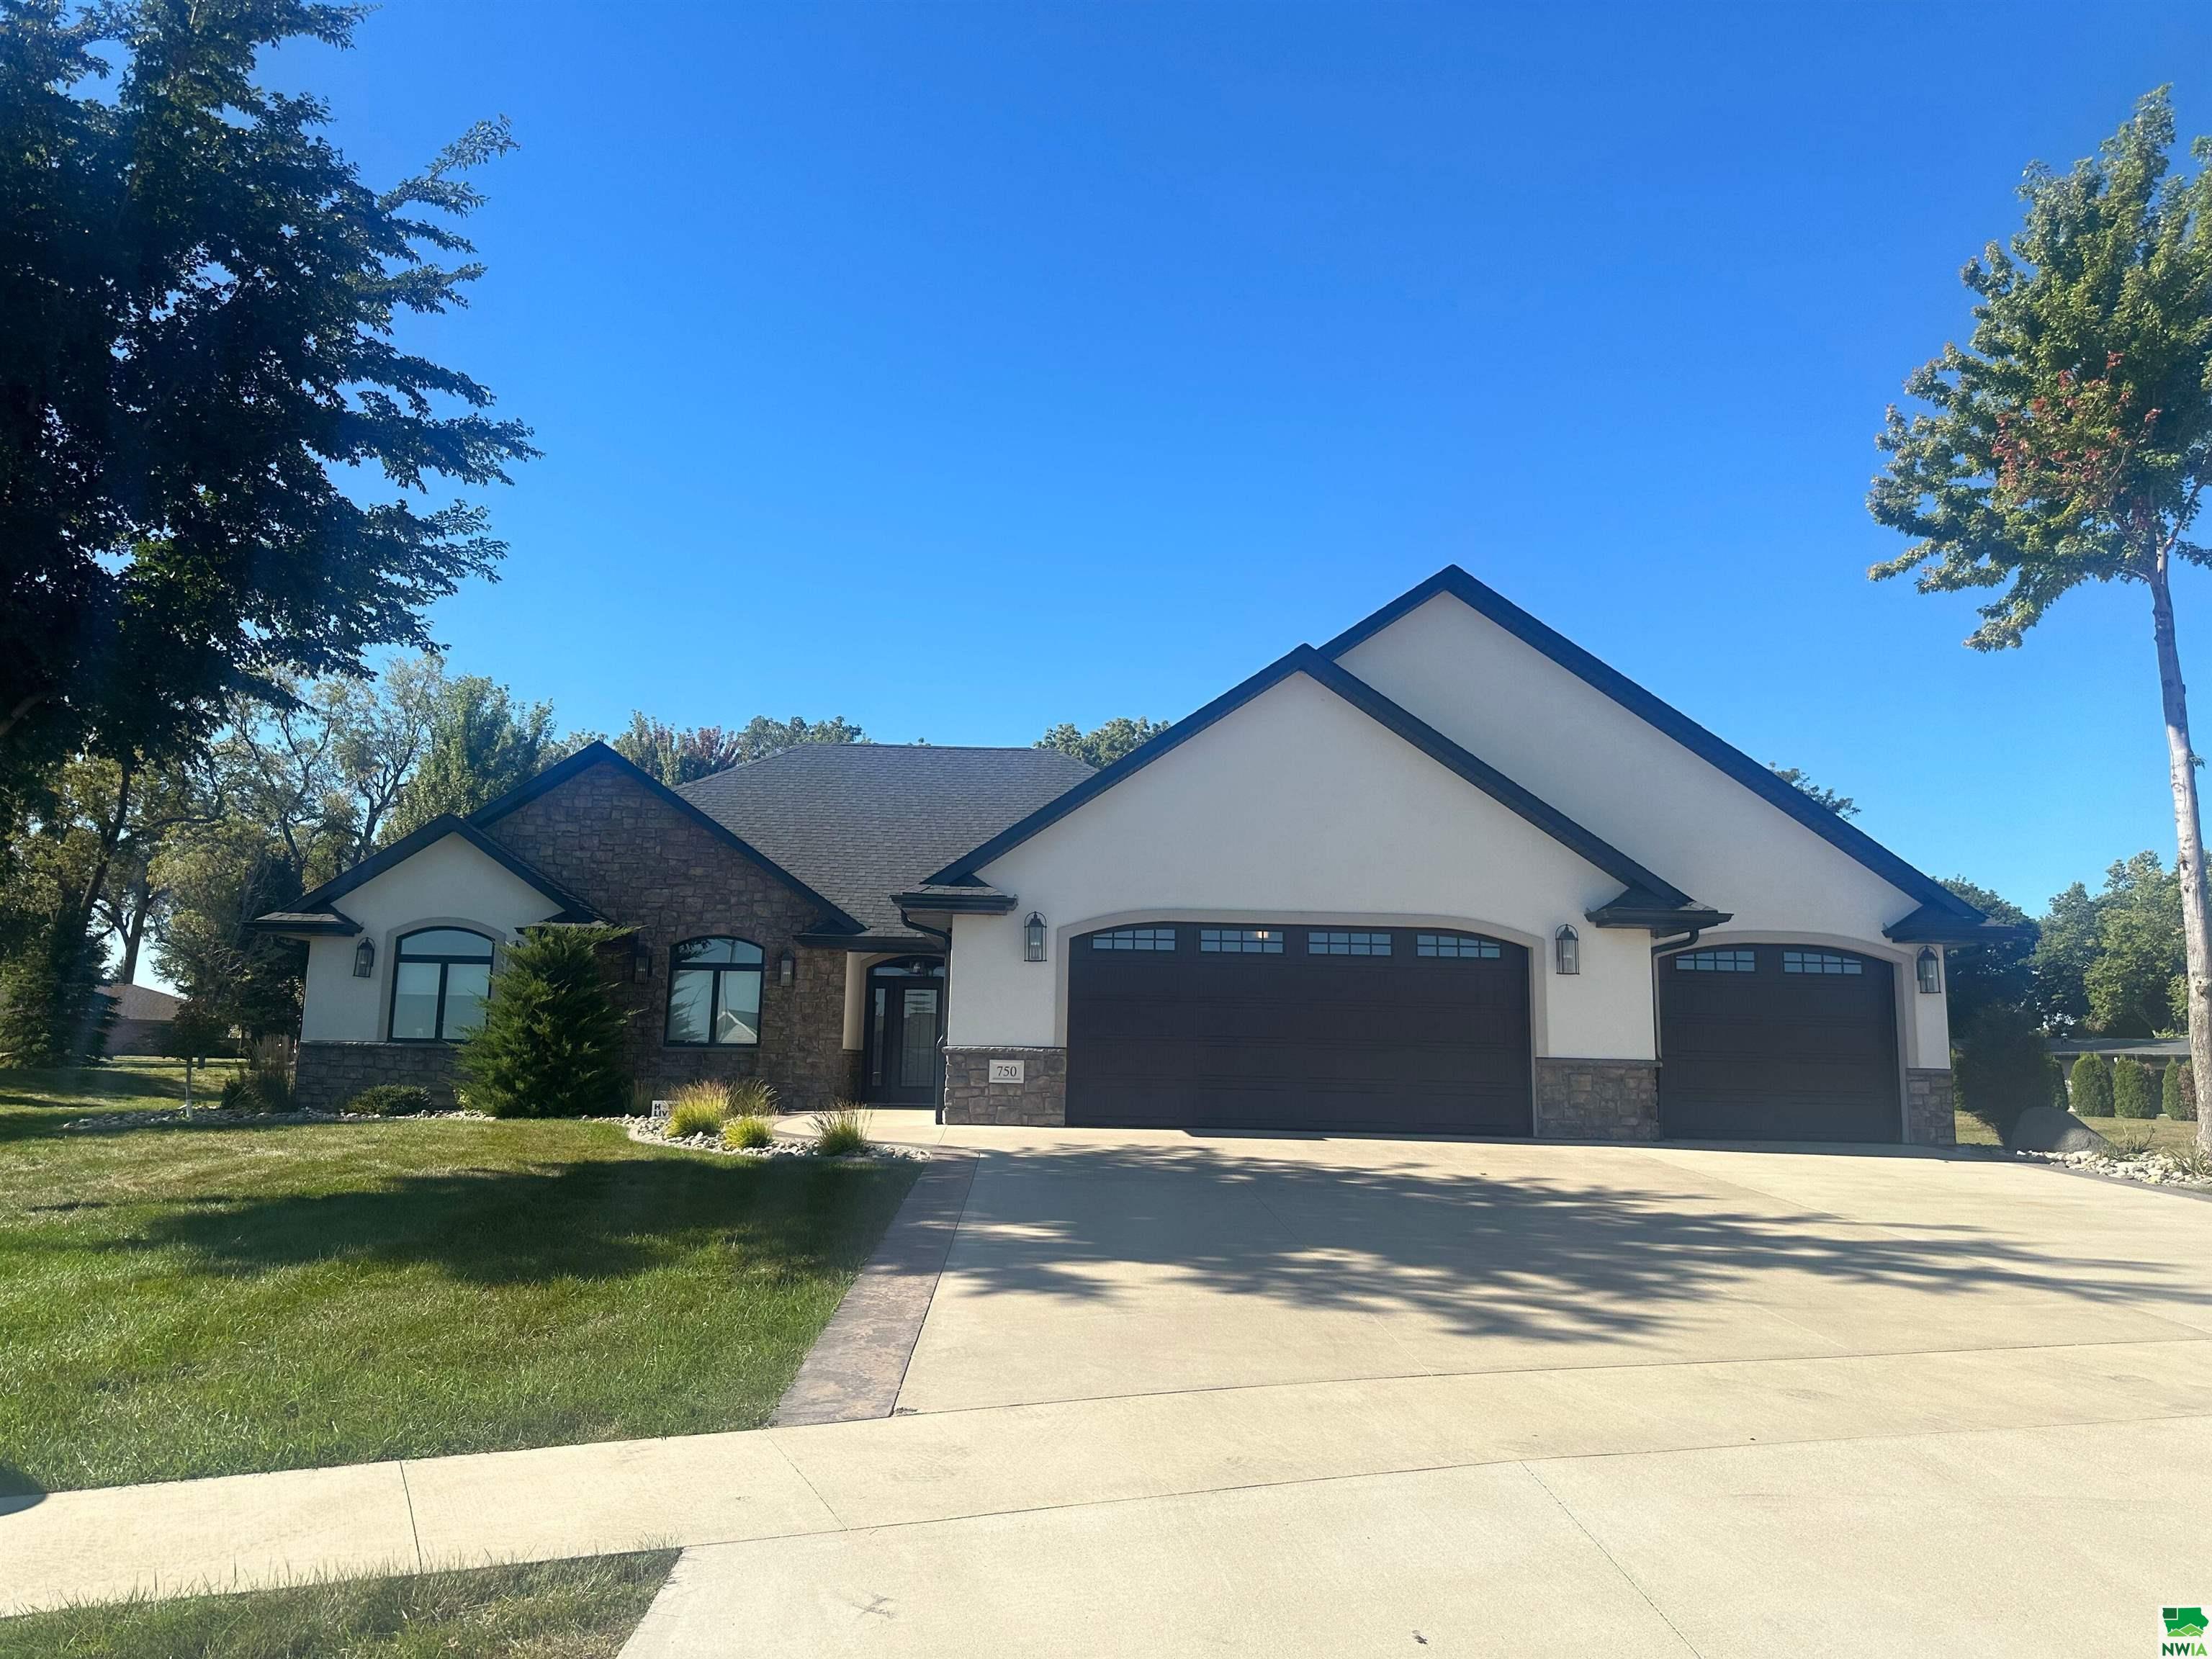
750 Larkspur Way, Sheldon, IA 51201
Member Features
Find Real Estate Bargain!
Full foreclosure details
Home value, equity and ownership info
Find homes priced below market
Get full access with a FREE Account
Already a member?
For Sale
Off Market
Home type
Price / sqft
Year built
Home Details
Here is an amazing opportunity to own a tremendous property that was planned and executed with perfection, from site selection - throughout the entire build! This home has an open concept and is spacious with over 2200 sq. ft. on the main level alone. There are 3 bedrooms on the main floor including the master with ensuite. The countertops are Cambria and this layout was planned for functionality to a T. The main attraction might be that sunroom with all of that natural light and views for days across this large lot and adjoining lots with ample mature trees, or maybe it is the meticulously designed heated floor, 3 plus car garage with hot, cold, soft and RO water for all of your projects and cleaning up the toys. In the lower level you will find a huge rec or entertainment room, 3 additional bedrooms with multi-use functions, a third full bath and you guessed it, heated floors. This home is served by 9 wells on the Geo Thermal system and all of the floors are heated including the main floor which is concrete, so the sound barrier is unmatched. There is a Liteform insulated foundation and the energy bills are kept well below average for a home this size. There is an RO water system and there is always 100 gallons on reserve. The attention to detail from the owner/designer and the builder are evident and this one will just about take your breath away!
Interior Details
2205
6
4
Has Heating:
Yes
Heating Type:
Geo-thermal
Has Cooling:
Yes
Cooling Type:
N/A
Has Fuel:
Yes
Fuel Type:
Geo-thermal
Has Basement:
No
Basement Type:
Finished
Has Flooring:
No
Flooring Type:
Hardwood
Has Fireplace:
Yes
Fireplace Type:
N/A
Property Details
23958
Yes
No
Type:
Garage, Attached
Location:
N/A
Status:
N/A
Number of Spaces:
4
N/A
N/A
N/A
N/A
N/A
N/A
N/A
Construction Details
A-frame
Stucco
N/A
Hip
Asphalt
Tax History
Year
Amount
Land
Improvement
Percent Change
Assessment
2019
$7,074
$49,500
$351,320
--%
$400,820
2019
$7,074
$0
$0
--%
$0
2018
$4,176
$0
$0
--%
$0
2017
$26
$0
$0
--%
$0
2015
$28
$0
$0
--%
$1,450

Average Home Price in 51201
Nearby Properties
Zip Code
Price
Bed
Bath
Sqft
Lot
Sold Date
$475,000
1 Beds
4 Baths
2,196 Sqft
14,028 Lot (sqft)
Sold 09/29/2026




