
Member Features
Find Real Estate Bargain!
Full foreclosure details
Home value, equity and ownership info
Find homes priced below market
Get full access with a FREE Account
Already a member?
$299,999
Listing Price2beds
2baths
1,500sqft
9,084sqft lot
461 Larkspur Way, Sheldon, IA 51201
Member Features
Find Real Estate Bargain!
Full foreclosure details
Home value, equity and ownership info
Find homes priced below market
Get full access with a FREE Account
Already a member?
For Sale
Off Market
Home type
Price / sqft
Year built
Home Details
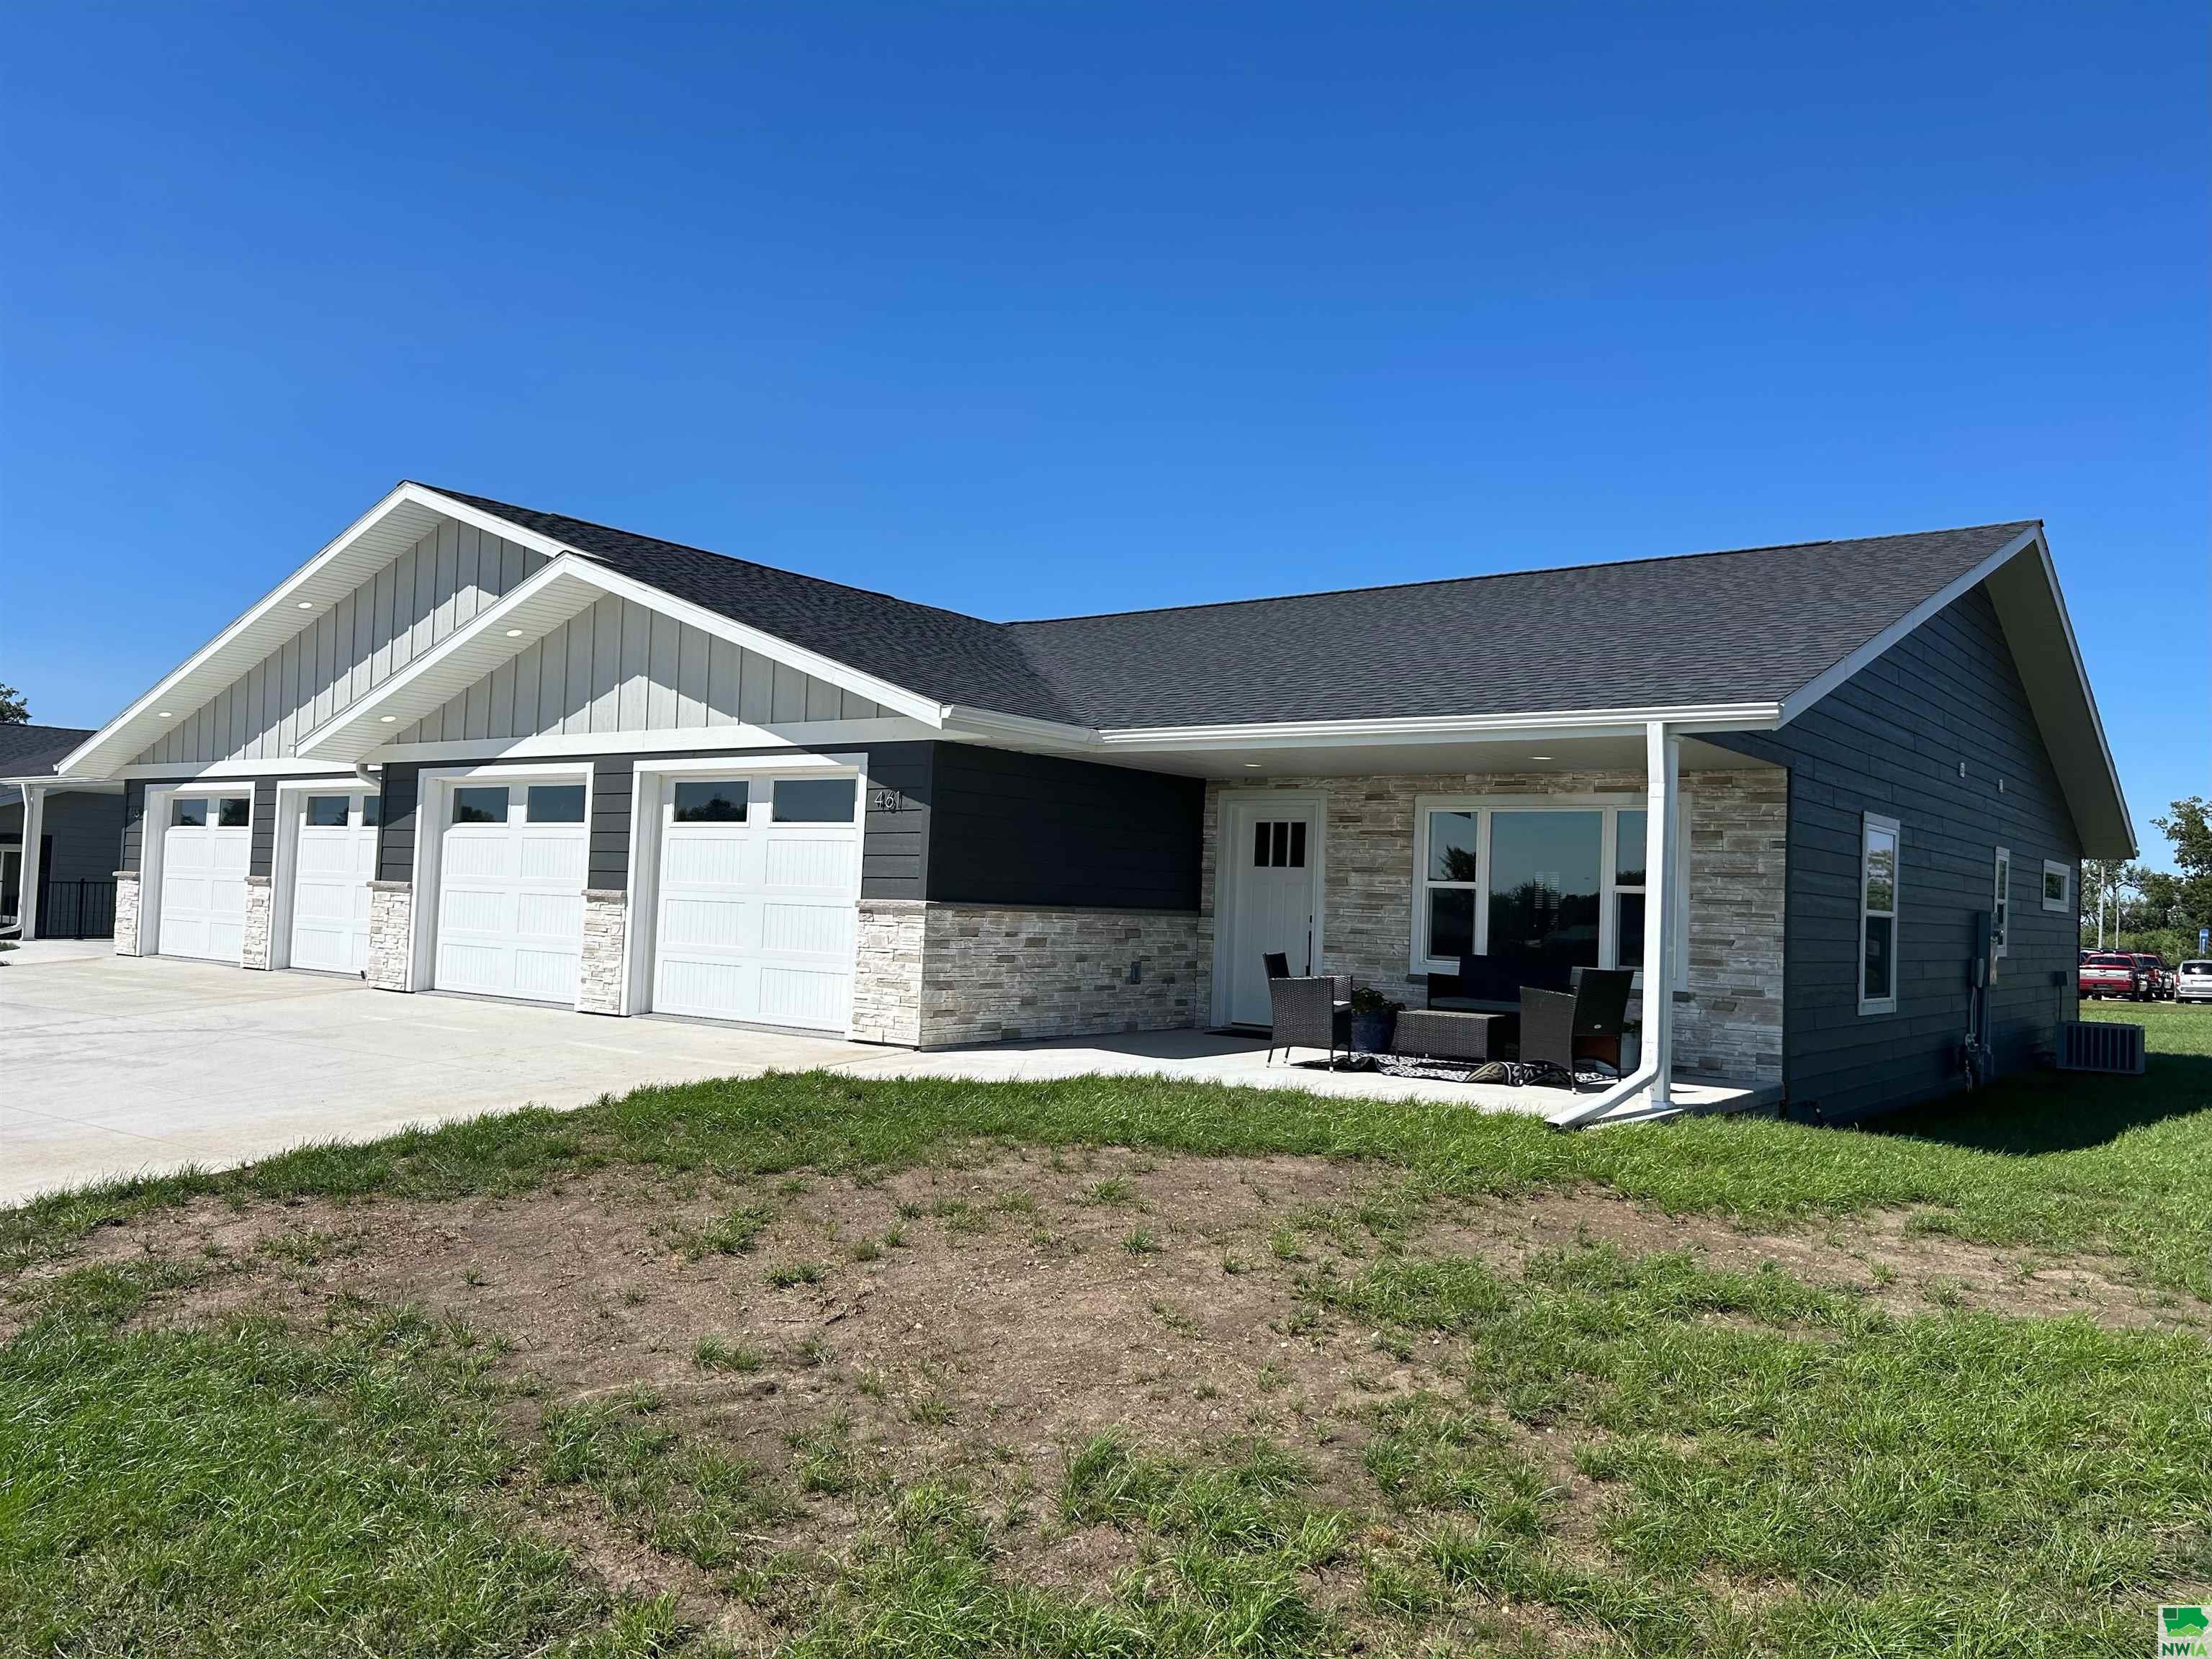
Welcome to this beautifully designed new construction, zero-entry duplex located in the Sheldon Crossing development, where modern elegance meets comfort. The spacious kitchen is a culinary delight with sleek white cabinetry, quartz counters, a pull-out pantry, and a large island with a striking dark base. The open-concept living area features a cozy electric fireplace, vaulted ceilings, and abundant natural light, ideal for both relaxation and entertaining. This home has two bedrooms, including a master suite with an attached bathroom and a generous walk-in closet, as well as an additional full bathroom for guests. The adjacent laundry room, with its stylish dark cabinets, combines functionality with a touch of luxury. The unfinished basement offers endless possibilities for customization, storage, or extra living space. The exterior boasts a sleek and low-maintenance finish with LP SmartSide prefinished siding and charming stone veneer. At the back, a durable composite deck provides a perfect space for outdoor relaxation and entertainment. The finished and insulated two-stall garage enhances the homes practicality and curb appeal. This duplex offers a blend of contemporary design and functional living spaces, making it a perfect place to call home. Dont miss the opportunity to experience this stunning property in person! New Construction Details: 2x6 stud walls Zero entry G&E Custom Cabinetry - maple painted cabinets LP SmartSide siding with 50 year warranty Asphalt 30-
Interior Details
1500
2
2
Has Heating:
Yes
Heating Type:
Forced Air With Air Conditioning
Has Cooling:
Yes
Cooling Type:
N/A
Has Fuel:
Yes
Fuel Type:
Gas
Has Basement:
No
Basement Type:
Full
Has Flooring:
No
Flooring Type:
N/A
Has Fireplace:
Yes
Fireplace Type:
N/A
Property Details
9084
No
No
Type:
Garage, Attached
Location:
N/A
Status:
N/A
Number of Spaces:
2
N/A
N/A
N/A
N/A
N/A
N/A
N/A
Construction Details
Duplex Single
N/A
N/A
N/A
N/A
Tax History
Year
Amount
Land
Improvement
Percent Change
Assessment

Average Home Price in 51201
Nearby Properties
Zip Code
Price
Bed
Bath
Sqft
Lot
Sold Date
$299,999
$299,999
-- Beds
2.5 Baths
1,500 Sqft
9,084 Lot (sqft)
Sold 07/10/2025
$--
2 Beds
3 Baths
1,622 Sqft
7,733 Lot (sqft)
Sold 09/29/2026





