Member Features
Find Real Estate Bargain!
Full foreclosure details
Home value, equity and ownership info
Find homes priced below market
Get full access with a FREE Account
Already a member?
$384,278
Listing Price--beds
2baths
1,571sqft
7,020sqft lot
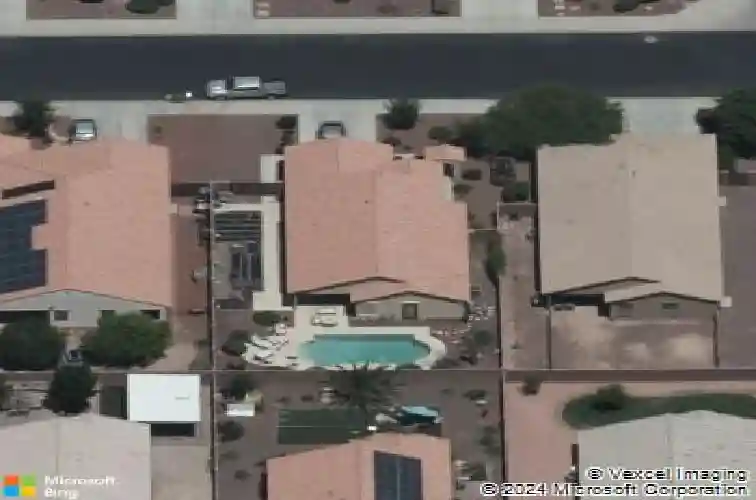
18641 W Larkspur Dr, Goodyear, AZ 85338
Member Features
Find Real Estate Bargain!
Full foreclosure details
Home value, equity and ownership info
Find homes priced below market
Get full access with a FREE Account
Already a member?
For Sale
Off Market
Home type
Price / sqft
Year built
Home Details
Welcome to this very well maintained, one-owner home offering over 1,570 sq. ft. of thoughtfully designed living space with 4 bedrooms, 2 bathrooms, a desirable split floor plan. The chef's kitchen features ample cabinet space, quartz countertops, crisp white appliances and a convenient center island. Two living areas are ideal for both everyday living and entertaining. The private primary suite includes a walk-in closet and en suite bathroom with dual vanities, a soaking tub and separate shower. Step outside to your very own backyard retreat with a relaxing covered patio and sparkling pool, perfect for enjoying Arizona outdoor living. Located in Goodyear's sought-after Las Brisas community with access to the community park, close to schools, shopping, dining, entertainment and all just a couple of miles from the I-10/Loop 303 interchange--this home truly has it all.
Interior Details
1571
N/A
2
Has Heating:
Yes
Heating Type:
Forced Air With Air Conditioning
Has Cooling:
Yes
Cooling Type:
Refrigerator
Has Fuel:
No
Fuel Type:
N/A
Has Basement:
No
Basement Type:
N/A
Has Flooring:
No
Flooring Type:
N/A
Has Fireplace:
Yes
Fireplace Type:
N/A
Property Details
7020
Yes
Yes
Type:
N/A
Location:
N/A
Status:
N/A
Number of Spaces:
N/A
N/A
N/A
N/A
N/A
N/A
N/A
N/A
Construction Details
N/A
Combination
N/A
N/A
Concrete
Tax History
Year
Amount
Land
Improvement
Percent Change
Assessment
2020
$1,683
$3,940
$15,780
--%
$19,720
2019
$1,545
$3,740
$14,960
--%
$18,700
2018
$1,483
$3,280
$13,150
--%
$16,430
2017
$1,447
$3,220
$12,900
--%
$16,120
2016
$1,401
$2,960
$11,840
--%
$14,800
2014
$1,391
$2,450
$9,800
--%
$12,250
2013
$1,156
$2,050
$8,220
--%
$10,270
2012
$103
$849
$0
--%
$849

Average Home Price in 85338
Nearby Properties
Zip Code
Price
Bed
Bath
Sqft
Lot
Sold Date
$362,809
$362,809
-- Beds
2 Baths
1,572 Sqft
6,710 Lot (sqft)
Sold 10/31/2026
$349,500
$349,500
-- Beds
2 Baths
1,572 Sqft
7,091 Lot (sqft)
Sold 10/17/2026
$377,780
$377,780
4 Beds
2 Baths
1,571 Sqft
7,320 Lot (sqft)
Sold 08/11/2026
$370,844
$370,844
4 Beds
2 Baths
1,571 Sqft
7,514 Lot (sqft)
Sold 07/25/2026
$401,220
$401,220
2 Beds
2.5 Baths
1,734 Sqft
6,435 Lot (sqft)
Sold 06/30/2026
$388,557
$388,557
4 Beds
2 Baths
1,734 Sqft
7,028 Lot (sqft)
Sold 06/16/2026
$398,849
$398,849
-- Beds
3 Baths
1,727 Sqft
5,432 Lot (sqft)
Sold 10/27/2026
$474,134
$474,134
3 Beds
2 Baths
1,643 Sqft
8,016 Lot (sqft)
Sold 10/27/2026
$374,900
$374,900
4 Beds
2 Baths
1,739 Sqft
6,435 Lot (sqft)
Sold 10/26/2026