Member Features
Find Real Estate Bargain!
Full foreclosure details
Home value, equity and ownership info
Find homes priced below market
Get full access with a FREE Account
Already a member?
$119,000
Listing Price4beds
1baths
1,109sqft
6,151sqft lot
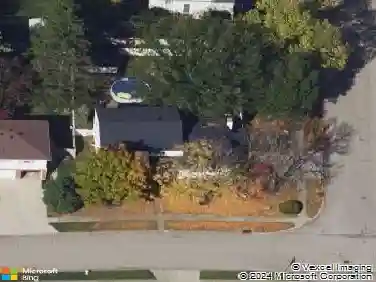
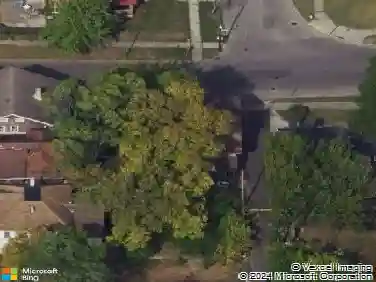
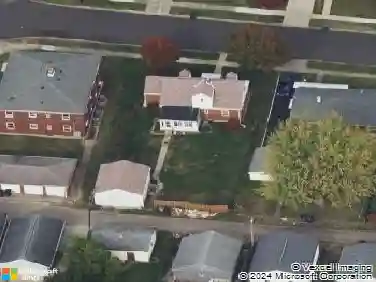
4054 Larkspur Dr, Dayton, OH 45406
Member Features
Find Real Estate Bargain!
Full foreclosure details
Home value, equity and ownership info
Find homes priced below market
Get full access with a FREE Account
Already a member?
For Sale
Off Market
Home type
Price / sqft
Year built
Home Details
Fantastic move-in ready home in Wesleyan Hill! This four bedroom home offers an open floor plan concept that is perfect for entertaining. Newer faux-wood vinyl plank flooring throughout main level makes living and cleaning super easy. New patio door (2024). New dimensional shingle roof (2024). Refinished hardwood flooring on the staircase and upper bedrooms (2024). Premier Lennox brand furnace and AC. Window unit AC and baseboard heaters for upper bedrooms included. Kitchen remodeled recently and includes the stove and refrigerator. Dont miss the pantry storage! Newer vinyl windows throughout the home. Bathroom designer flooring new in 2024. First floor laundry accommodates a full-size stacked washer and dryer. This home has lots of upgrades, a perfect layout and more. It would also make a great rental property for any investor. Dont miss this great opportunity to own cheaper than rent!
Interior Details
1109
4
1
Has Heating:
Yes
Heating Type:
Central
Has Cooling:
No
Cooling Type:
N/A
Has Fuel:
Yes
Fuel Type:
Gas
Has Basement:
No
Basement Type:
No Basement
Has Flooring:
No
Flooring Type:
N/A
Has Fireplace:
Yes
Fireplace Type:
N/A
Property Details
6151
Yes
Yes
Type:
Carport (unspecified)
Location:
N/A
Status:
N/A
Number of Spaces:
1
N/A
N/A
N/A
N/A
N/A
N/A
N/A
Construction Details
Cape Cod
Aluminum/vinyl
N/A
N/A
N/A
Tax History
Year
Amount
Land
Improvement
Percent Change
Assessment
2019
$916
$3,200
$8,070
--%
$11,270
2018
$918
$3,200
$8,070
--%
$11,270
2017
$911
$3,200
$8,070
--%
$11,270
2016
$956
$3,200
$8,070
--%
$11,270
2015
$935
$3,200
$8,070
--%
$11,270
2013
$989
$3,976
$9,394
--%
$13,370
2012
$987
$3,976
$9,394
--%
$13,370

Average Home Price in 45406
Nearby Properties
Zip Code
Price
Bed
Bath
Sqft
Lot
Sold Date
$55,373
3 Beds
1 Baths
1,015 Sqft
7,575 Lot (sqft)
Sold 09/23/2026
$51,476
2 Beds
1 Baths
1,232 Sqft
6,660 Lot (sqft)
Sold 09/01/2026
$--
3 Beds
1.5 Baths
1,171 Sqft
4,961 Lot (sqft)
Sold 08/27/2026
$82,313
2 Beds
1 Baths
1,079 Sqft
5,672 Lot (sqft)
Sold 08/14/2026
$32,683
3 Beds
1 Baths
979 Sqft
7,257 Lot (sqft)
Sold 08/06/2026
$51,555
2 Beds
1 Baths
1,010 Sqft
5,920 Lot (sqft)
Sold 06/01/2026
$129,900
$129,900
3 Beds
1 Baths
1,036 Sqft
4,639 Lot (sqft)
Sold 10/13/2026
$85,000
$85,000
2 Beds
1 Baths
1,075 Sqft
6,299 Lot (sqft)
Sold 10/26/2026
$149,900
$149,900
3 Beds
2 Baths
1,200 Sqft
5,998 Lot (sqft)
Sold 09/29/2026