Member Features
Find Real Estate Bargain!
Full foreclosure details
Home value, equity and ownership info
Find homes priced below market
Get full access with a FREE Account
Already a member?
$539,000
Listing Price5beds
2.5baths
2,918sqft
9,583sqft lot
1101 Larkspur Dr, Allen, TX 75002
Member Features
Find Real Estate Bargain!
Full foreclosure details
Home value, equity and ownership info
Find homes priced below market
Get full access with a FREE Account
Already a member?
For Sale
Off Market
Home type
Price / sqft
Year built
Home Details
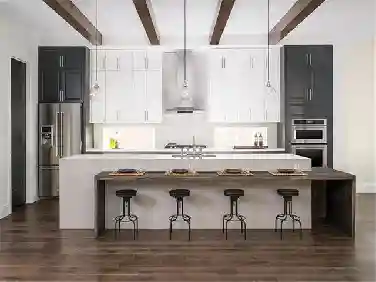
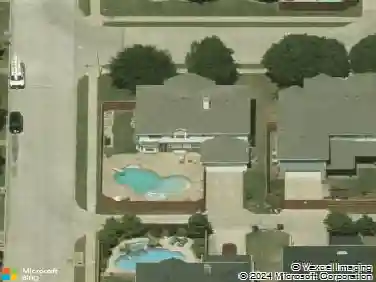
Welcome to this well-maintained 5-bedroom, 2.5-bath home offering approximately 2,918 square feet of living space on a spacious 9,171-square-foot interior lot in the heart of Allen.nnnnThe functional floor plan features a private study with French doors, built-in bookshelves, and a closet, making it ideal as a home office, library, study, or flexible-use room. Formal living and dining rooms provide additional space for entertaining, while the kitchen features a center island, pantry, breakfast area, and updated porcelain tile that opens to the spacious family room with a cozy fireplace.nnnnUpstairs, youll appreciate the newly updated flooring throughout the second level and staircase, along with updated porcelain tile flooring in the kitchen and bathrooms. The spacious primary suite includes a private sitting area, perfect for reading, studying, working from home, or simply relaxing. The primary bathroom features dual vanities, a soaking tub, a separate shower, and walk-in closet. Three additional bedrooms and a spacious game room provide plenty of room for family, guests, hobbies, or entertainment.nnnnStep outside to a generous backyard with plenty of shade and space for outdoor living, gardening, play, or future customization.nnnnLocated in the highly acclaimed Allen ISD and zoned to Allen High School, this home is just minutes from Allen Premium Outlets, Watters Creek, parks, shopping, dining, and major highways. Exciting developments coming soon to the area include Sloan
Interior Details
2918
5
2.5
Has Heating:
Yes
Heating Type:
Central
Has Cooling:
Yes
Cooling Type:
Central
Has Fuel:
No
Fuel Type:
N/A
Has Basement:
No
Basement Type:
N/A
Has Flooring:
No
Flooring Type:
Ceramic Tile
Has Fireplace:
Yes
Fireplace Type:
N/A
Property Details
9583
No
No
Type:
Garage, Attached
Location:
N/A
Status:
N/A
Number of Spaces:
2
No
Yes
No
No
No
No
No
Construction Details
N/A
Brick
N/A
N/A
N/A
Tax History
Year
Amount
Land
Improvement
Percent Change
Assessment
2020
$6,383
$65,000
$229,000
--%
$294,000
2019
$6,802
$65,000
$243,642
--%
$308,642
2018
$6,696
$0
$0
--%
$289,892
2017
$6,198
$0
$0
--%
$263,538
2016
$5,749
$0
$0
--%
$239,580
2014
$4,943
$40,000
$158,000
--%
$198,000
2013
$4,995
$40,000
$156,586
--%
$196,586
2012
$4,992
$40,000
$159,714
--%
$199,714

Average Home Price in 75002
Nearby Properties
Zip Code
Price
Bed
Bath
Sqft
Lot
Sold Date
$500,000
$500,000
5 Beds
3.5 Baths
3,296 Sqft
6,098 Lot (sqft)
Sold 09/11/2026
Calculators
Mortgage
Mortgage Calculator
Details for 1101 LARKSPUR DR
Property Debt
Foreclosure Contact Details
Similar Homes Nearby

Guides for Larkspur Dr

This blog post gives an in-depth overview of the current trends and dynamics in the Plano, TX real estate market. It discusses property values, sales volumes, neighborhood variations, impacts of foreclosures and auctions, and overall market health, providing informative insights for prospective buyers and investors.