
Member Features
Find Real Estate Bargain!
Full foreclosure details
Home value, equity and ownership info
Find homes priced below market
Get full access with a FREE Account
Already a member?
$551,274
Listing Price3beds
2baths
1,579sqft
14,375sqft lot
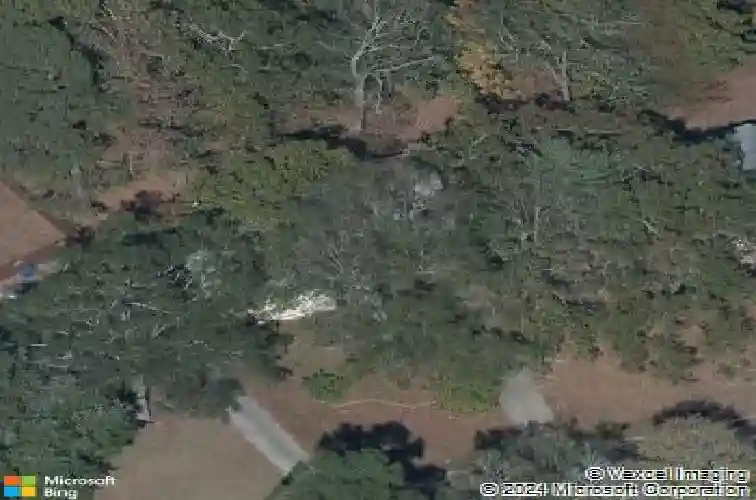
108 Larkspur Cir, Durham, NC 27713
Member Features
Find Real Estate Bargain!
Full foreclosure details
Home value, equity and ownership info
Find homes priced below market
Get full access with a FREE Account
Already a member?
For Sale
Off Market
Home type
Price / sqft
Year built
Home Details
Come see what's new on Larkspur Circle in the sought-after Parkwood neighborhood. This all-brick, one-level home has been beautifully renovated and is better than new with its 2026 finishes. The floor plan has been opened up to enjoy a more entertaining vibe. The kitchen has 42'' white cabinets with soft-close doors and drawers, a huge wood-stained center island with drawer storage and bar overhang, subway tile backsplash, quartz tops, and under cabinet lighting, and it comes equipped with refrigerator, electric range, and dishwasher. The walk-in pantry/laundry room combo is large and has plenty of storage space. There is a nice dry bar with custom shelving and additional cabinet storage adjacent to the dining area. The living room has a masonry, wood-burning fireplace and access out on to the lovely screened porch overlooking the wooded and private backyard. The three bedrooms are sunny and bright. The full baths are modernized and inviting and there is a glass door shower enclosure in the primary bath. New windows throughout. Hardwood floors throughout the house with tile in the bathrooms. Solid wood front door. Epoxy floors in garage. New electrical panel. Underground electrical service to the street. Enjoy this great location near highways, Southpoint Mall, RDU airport, RTP, SoDu Farmer's Market, and more. Miles of trails and sidewalks throughout Parkwood give you many options to keep up your walking routine.
Interior Details
1579
3
2
Has Heating:
Yes
Heating Type:
Yes
Has Cooling:
Yes
Cooling Type:
N/A
Has Fuel:
No
Fuel Type:
N/A
Has Basement:
No
Basement Type:
No Basement
Has Flooring:
No
Flooring Type:
N/A
Has Fireplace:
Yes
Fireplace Type:
N/A
Property Details
14375
Yes
Yes
Type:
Garage, Attached
Location:
N/A
Status:
N/A
Number of Spaces:
1
N/A
N/A
N/A
N/A
N/A
N/A
N/A
Construction Details
Ranch
Wood Siding
N/A
N/A
Asphalt
Tax History
Year
Amount
Land
Improvement
Percent Change
Assessment
2020
$2,330
$39,750
$147,635
--%
$187,385
2019
$2,330
$39,750
$147,635
--%
$187,385
2018
$2,081
$29,812
$123,653
--%
$153,465
2017
$1,033
$29,812
$123,653
--%
$153,465
2016
$998
$29,812
$123,653
--%
$153,465
2014
$1,059
$29,593
$123,526
--%
$153,119
2013
$1,027
$29,593
$123,526
--%
$153,119
2012
$1,004
$29,593
$123,526
--%
$153,119

Average Home Price in 27713
Nearby Properties
Zip Code
Price
Bed
Bath
Sqft
Lot
Sold Date
$350,000
$350,000
3 Beds
2 Baths
1,650 Sqft
14,375 Lot (sqft)
Sold 08/01/2026
$389,153
$389,153
4 Beds
2 Baths
1,608 Sqft
16,988 Lot (sqft)
Sold 07/22/2026
$437,941
$437,941
3 Beds
2 Baths
1,716 Sqft
13,068 Lot (sqft)
Sold 07/15/2026
$470,353
$470,353
3 Beds
2 Baths
1,574 Sqft
12,197 Lot (sqft)
Sold 06/01/2026
$495,000
$495,000
5 Beds
3 Baths
1,525 Sqft
15,682 Lot (sqft)
Sold 10/12/2026
$399,000
$399,000
3 Beds
1 Baths
1,564 Sqft
13,504 Lot (sqft)
Sold 10/26/2026
$468,143
$468,143
3 Beds
2 Baths
1,600 Sqft
15,246 Lot (sqft)
Sold 10/26/2026
$425,890
$425,890
4 Beds
2 Baths
1,600 Sqft
16,117 Lot (sqft)
Sold 10/26/2026
$425,000
$425,000
4 Beds
2 Baths
1,608 Sqft
14,810 Lot (sqft)
Sold 10/26/2026
Calculators
Mortgage
Mortgage Calculator
Details for 108 LARKSPUR CIR
Property Debt
Foreclosure Contact Details
Similar Homes Nearby

Guides for Larkspur Cir

The Durham, NC real estate market is showing dynamic trends, with fluctuations in property value and sold prices across the year and in neighboring cities. Local demand, economic factors, and community growth have created a complex market with growth potential, minimal distressed sales, and distinct opportunities for various buyer segments.



