Member Features
Find Real Estate Bargain!
Full foreclosure details
Home value, equity and ownership info
Find homes priced below market
Get full access with a FREE Account
Already a member?
$1,164,242
Listing Price--beds
4baths
2,593sqft
10,458sqft lot
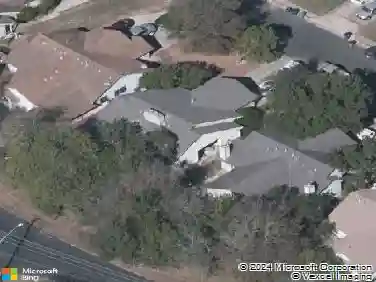
15206 Lariat Trl, Austin, TX 78734
Member Features
Find Real Estate Bargain!
Full foreclosure details
Home value, equity and ownership info
Find homes priced below market
Get full access with a FREE Account
Already a member?
For Sale
Home type
Price / sqft
Year built
Home Details
Some homes offer more than bedrooms and square footage - they offer options. At 15206 Lariat Trl, the lifestyle advantage is flexibility. Set in the Cardinal Hills / Maravilla area near Lakeway and Lake Travis, this property pairs a comfortable main residence with a rare detached 400+ sq ft guest casita, creating a versatile layout for the way people actually live today. Need a quiet home office away from the main house? Private guest space? A multigenerational setup? A studio, gym, teen retreat, or long-stay visitor suite? The casita gives this home a second layer of usefulness that many competing properties simply do not offer. nThe main home provides generous living space, comfortable bedroom separation, and a warm, established-neighborhood feel. 36 imported solid wood doors. Experience the serene and calming outdoor living space connecting the two areas. Surrounded by lush landscape and trees, this home offers breathing room, mature surroundings, and convenient proximity to Lakeway, Bee Cave, Lake Travis, marinas, dining, shopping, and outdoor recreation. Located in Lake Travis ISD, the home offers approximately 2986 sq ft of functional living area when including the detached casita. Buyer to verify square footage, permitting, and use. nPre-Certified inspections and maintenance reports for HVAC, Aerobic Septic, termite, and an American Home Shield Warranty maintenance contract. For buyers looking for flexibility, location, and a floor plan that can adapt over time, 15206
Interior Details
2593
N/A
4
Has Heating:
Yes
Heating Type:
Central
Has Cooling:
Yes
Cooling Type:
Central
Has Fuel:
No
Fuel Type:
N/A
Has Basement:
No
Basement Type:
N/A
Has Flooring:
No
Flooring Type:
N/A
Has Fireplace:
Yes
Fireplace Type:
N/A
Property Details
10458
No
No
Type:
Garage, Attached
Location:
N/A
Status:
N/A
Number of Spaces:
2
No
No
No
No
Yes
No
No
Construction Details
N/A
N/A
N/A
Hip
Tile
Tax History
Year
Amount
Land
Improvement
Percent Change
Assessment
2019
$9,340
$50,000
$423,600
--%
$473,600
2020
$9,340
$50,000
$423,600
--%
$473,600
2018
$9,038
$50,000
$395,969
--%
$445,969
2016
$9,002
$50,000
$352,206
--%
$402,206
2017
$8,916
$50,000
$386,666
--%
$436,666
2014
$7,607
$34,000
$320,222
--%
$354,222
2013
$7,426
$34,000
$305,331
--%
$339,331
2012
$6,931
$34,000
$305,712
--%
$339,712

Average Home Price in 78734
Nearby Properties
Zip Code
Price
Bed
Bath
Sqft
Lot
Sold Date
$879,999
4 Beds
3 Baths
2,314 Sqft
9,977 Lot (sqft)
Sold 10/26/2026