
Member Features
Find Real Estate Bargain!
Full foreclosure details
Home value, equity and ownership info
Find homes priced below market
Get full access with a FREE Account
Already a member?
$575,000
Listing Price4beds
2baths
2,129sqft
12,600sqft lot
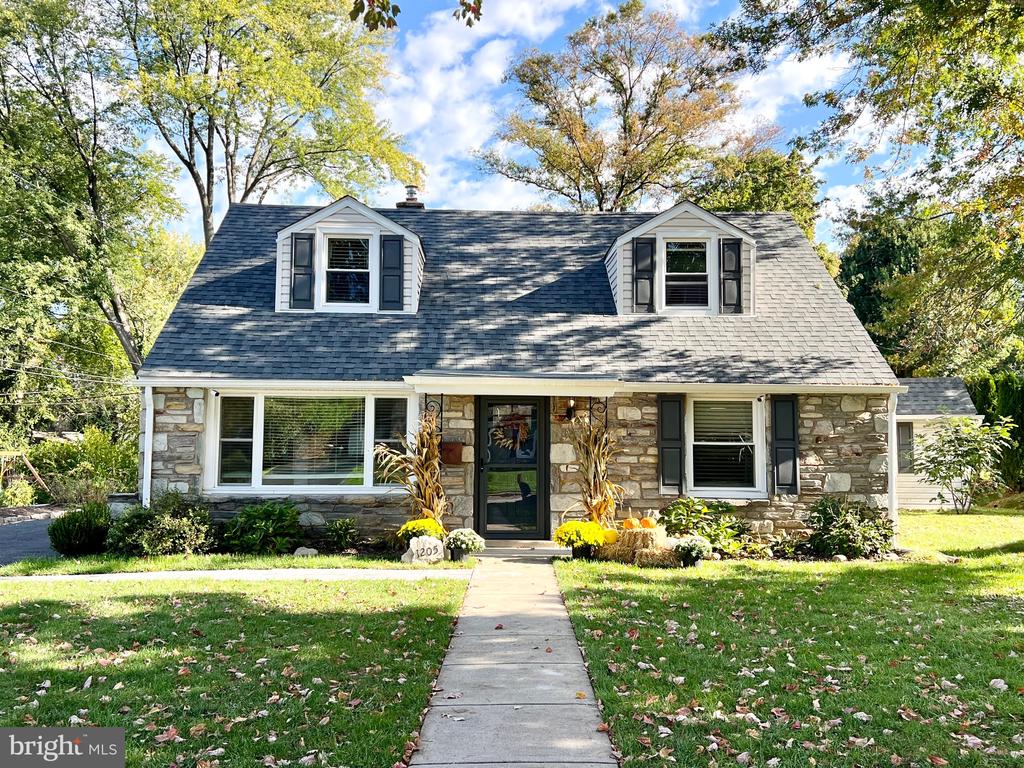
1205 Larchwood Rd, Flourtown, PA 19031
Member Features
Find Real Estate Bargain!
Full foreclosure details
Home value, equity and ownership info
Find homes priced below market
Get full access with a FREE Account
Already a member?
For Sale
Off Market
Home type
Price / sqft
Year built
Home Details
Welcome to 1205 Larchwood Dr., located in the highly sought-after Springfield School District. Upon entering, you'll discover a freshly painted, inviting living room adorned with recessed lighting and large windows that flood the space with natural light. Towards the back of the home, is where the true charm awaits: a stunning kitchen that was renovated just three years ago. This culinary haven boasts stainless steel appliances, a five-burner stove, an elegant backsplash, quartz countertops, and an oversized island with seating for five. Additional highlights include a microwave tucked underneath, pull-out pantry drawers, and stylish champagne bronze hardware and a vaulted ceiling. The kitchen seamlessly connects to the dining area and living room, which boasts a striking wall with an electric fireplace, built-in cabinets with gorgeous wood block shelving and a large flat-screen TV. This space opens up to a backyard oasis complete with a fire pit, gardens, and ample space for children to play. The first floor also includes a spacious master bedroom that comfortably fits a king-size bed, a second bedroom that is currently being used as a home office, and a beautifully remodeled full bathroom. BTW, both the kitchen and the bathrooms have been thoughtfully designed with space and organization in mind and are absolutely stunning! The entire first floor features upgraded luxury vinyl flooring for durability and comfort, all-new electrical work and every recessed light replace
Interior Details
2129
4
2
Has Heating:
Yes
Heating Type:
Central
Has Cooling:
Yes
Cooling Type:
Central
Has Fuel:
Yes
Fuel Type:
Gas
Has Basement:
No
Basement Type:
No Basement
Has Flooring:
No
Flooring Type:
N/A
Has Fireplace:
Yes
Fireplace Type:
N/A
Property Details
12600
Yes
Yes
Type:
No Garage
Location:
N/A
Status:
N/A
Number of Spaces:
2
No
No
No
No
Yes
No
No
Construction Details
Cape Cod
Aluminum/vinyl
N/A
N/A
N/A
Tax History
Year
Amount
Land
Improvement
Percent Change
Assessment
2020
$5,960
$0
$0
--%
$141,910
2019
$6,252
$0
$0
--%
$151,180
2018
$6,116
$0
$0
--%
$151,180
2017
$5,968
$0
$0
--%
$151,180
2016
$5,776
$0
$0
--%
$151,180
2014
$5,472
$0
$0
--%
$151,180
2012
$5,262
$0
$0
--%
$151,180

Average Home Price in 19031
Nearby Properties
Zip Code
Price
Bed
Bath
Sqft
Lot
Sold Date
$633,545
$633,545
5 Beds
2 Baths
2,210 Sqft
9,750 Lot (sqft)
Sold 06/10/2026
$589,000
4 Beds
2 Baths
2,217 Sqft
12,880 Lot (sqft)
Sold 10/13/2026
$560,000
$560,000
3 Beds
2.5 Baths
1,972 Sqft
16,800 Lot (sqft)
Sold 10/17/2026
$529,900
$529,900
5 Beds
3 Baths
2,187 Sqft
14,700 Lot (sqft)
Sold 10/12/2026
$575,000
4 Beds
2 Baths
2,129 Sqft
12,600 Lot (sqft)
Sold 10/12/2026
$545,096
$545,096
3 Beds
1.5 Baths
2,030 Sqft
18,400 Lot (sqft)
Sold 10/13/2026
$785,000
$785,000
4 Beds
3.5 Baths
2,204 Sqft
16,800 Lot (sqft)
Sold 10/13/2026
$512,337
3 Beds
2.5 Baths
1,972 Sqft
12,750 Lot (sqft)
Sold 10/13/2026
$500,000
$500,000
4 Beds
2 Baths
2,288 Sqft
12,900 Lot (sqft)
Sold 09/29/2026




