Member Features
Find Real Estate Bargain!
Full foreclosure details
Home value, equity and ownership info
Find homes priced below market
Get full access with a FREE Account
Already a member?
$239,000
Listing Price2beds
2baths
1,334sqft
2,309sqft lot
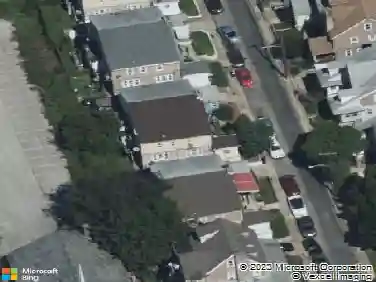
556 Larchwood Ave, Upper Darby, PA 19082
Member Features
Find Real Estate Bargain!
Full foreclosure details
Home value, equity and ownership info
Find homes priced below market
Get full access with a FREE Account
Already a member?
For Sale
Off Market
Home type
Price / sqft
Year built
Home Details
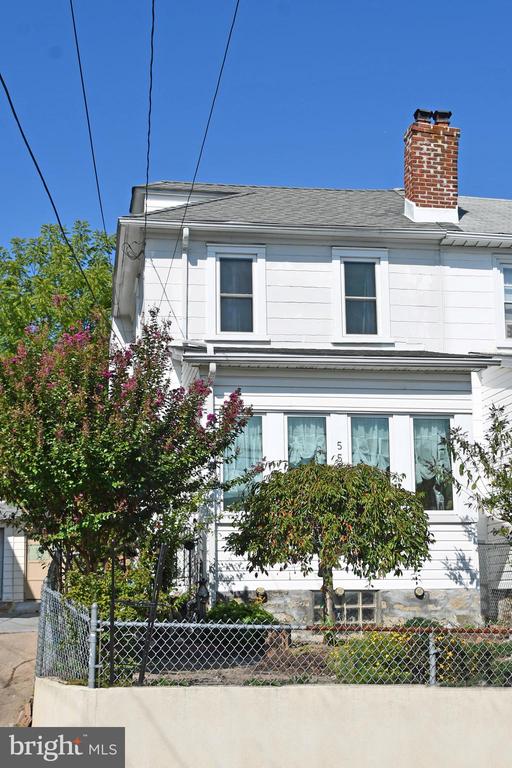
Welcome Home! This amazing twin located in the heart of Upper Darby is move-in ready just waiting for the perfect buyer. As you walk towards the entrance of the home, the front yard has a concrete area adorned with beautiful plants, a perfect sitting area. As you enter the home, there is an enclosed, heated front porch filled with plenty of natural light. You enter a large living room with a fireplace and stunning hardwood floors which are throughout the entire home. The dining room flows nicely off the living room, giving a nice open space area. The newer kitchen has cherry cabinets, and an island with stainless steel refrigerator. Off of the kitchen is a door to the outback deck area and door access to garage from the deck. Perfect place for friends or family gatherings. Upstairs contains an updated, expanded full bathroom, an expanded bedroom with walk-in closet and an additional bedroom down the hallway. The partially finished basement is huge, perfect for additional bedroom, computer room or game room and a laundry area. Located near shopping areas and easy transportation. Make your appointment today!
Interior Details
1334
2
2
Has Heating:
Yes
Heating Type:
Central
Has Cooling:
No
Cooling Type:
N/A
Has Fuel:
Yes
Fuel Type:
Gas
Has Basement:
No
Basement Type:
Full
Has Flooring:
No
Flooring Type:
N/A
Has Fireplace:
Yes
Fireplace Type:
N/A
Property Details
2309
Yes
Yes
Type:
N/A
Location:
N/A
Status:
N/A
Number of Spaces:
N/A
N/A
N/A
N/A
N/A
N/A
N/A
N/A
Construction Details
Duplex Single
Asbestos
N/A
N/A
N/A
Tax History
Year
Amount
Land
Improvement
Percent Change
Assessment
0
$0
$0
$0
--%
$0
0
$0
$0
$0
--%
$0
0
$0
$0
$0
--%
$69,680
0
$0
$0
$0
--%
$69,680
0
$0
$0
$0
--%
$69,680
0
$0
$0
$0
--%
$69,680
2013
$0
$0
$0
--%
$69,680

Average Home Price in 19082
Nearby Properties
Zip Code
Price
Bed
Bath
Sqft
Lot
Sold Date
$--
4 Beds
2 Baths
1,394 Sqft
1,263 Lot (sqft)
Sold 10/20/2026
$--
3 Beds
2 Baths
1,436 Sqft
2,178 Lot (sqft)
Sold 10/16/2026
$--
3 Beds
1 Baths
1,353 Sqft
2,788 Lot (sqft)
Sold 09/30/2026
$--
3 Beds
1.5 Baths
1,498 Sqft
3,485 Lot (sqft)
Sold 09/10/2026
$260,000
$260,000
3 Beds
2 Baths
1,522 Sqft
2,919 Lot (sqft)
Sold 10/26/2026
$--
3 Beds
1 Baths
1,264 Sqft
2,178 Lot (sqft)
Sold NaN/NaN/NaN
$--
3 Beds
1.5 Baths
1,312 Sqft
3,311 Lot (sqft)
Sold 10/27/2026
$--
2 Beds
2 Baths
1,362 Sqft
1,568 Lot (sqft)
Sold NaN/NaN/NaN
$--
3 Beds
1.5 Baths
1,152 Sqft
1,437 Lot (sqft)
Sold 10/26/2026