
Member Features
Find Real Estate Bargain!
Full foreclosure details
Home value, equity and ownership info
Find homes priced below market
Get full access with a FREE Account
Already a member?
$339,900
Listing Price4beds
2baths
1,980sqft
9,553sqft lot
18014 Larchwood Ave, Cleveland, OH 44135
Member Features
Find Real Estate Bargain!
Full foreclosure details
Home value, equity and ownership info
Find homes priced below market
Get full access with a FREE Account
Already a member?
For Sale
Off Market
Home type
Price / sqft
Year built
Home Details
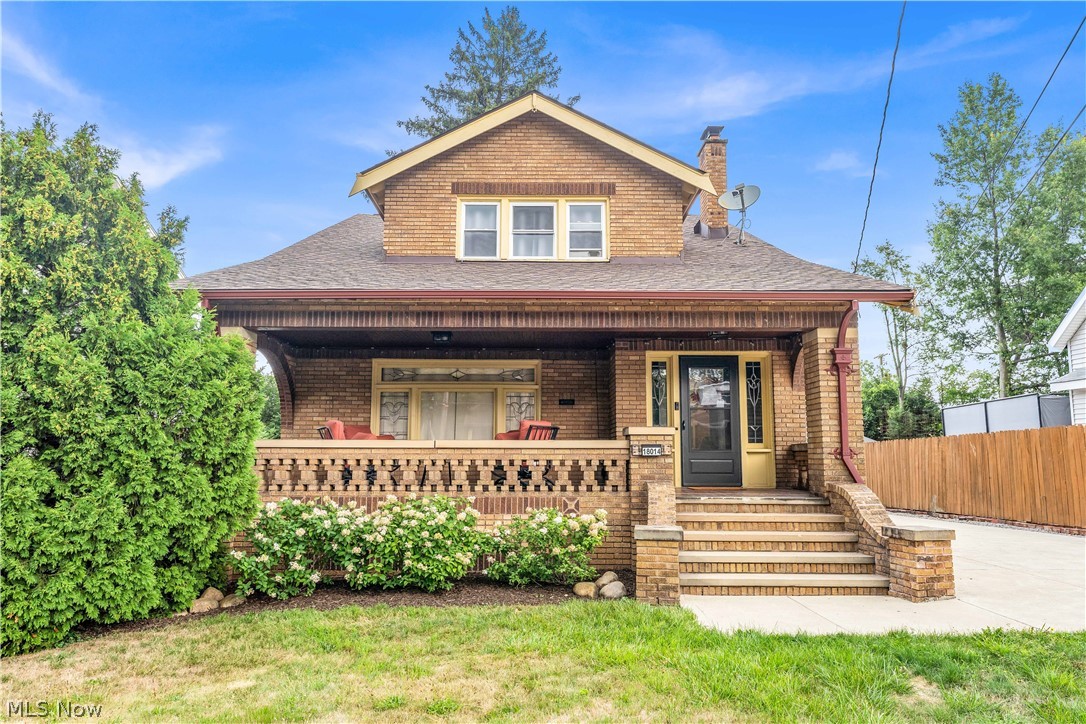
Huge newly remodeled 4 bed 2 bath brick Colonial near Kamms corner in West Park. House has been beautifully done. Newer flooring, paint, & light fixtures throughout the house. Almost all windows are new. New roof on house & garage in 2021. Kitchen large enough to be eat in kitchen with quarts counter tops, subway backsplash, stainless steal appliances. Large dining room with large beautiful window.. Unique built-ins with bench and extra storage space. Huge living room with brick fireplace with more beautiful built-ins & gorgeous windows above fireplae. Breezeway between front door & living room. 2 bedrooms & full bath on main floor. Second floor has a full bath, a smaller room that could be used as a bedroom or office. Balcony upstairs. 2 large bedrooms. Both bathrooms have been updated. Tons of natural light throughout the house. Basement is full basement with laundry. Stunning finishes throughout. Large closets throughou the house. Newer 2 car garage & concrete drive with drain. The house has a cozy front porch to sit and enjoy coffee in the morning. Must see house with so much to offer.
Interior Details
1980
4
2
Has Heating:
Yes
Heating Type:
Forced Air With Air Conditioning
Has Cooling:
Yes
Cooling Type:
Central
Has Fuel:
Yes
Fuel Type:
Gas
Has Basement:
No
Basement Type:
Basement (unspecified)
Has Flooring:
No
Flooring Type:
N/A
Has Fireplace:
Yes
Fireplace Type:
N/A
Property Details
9553
Yes
Yes
Type:
Garage, Detached
Location:
N/A
Status:
N/A
Number of Spaces:
2
No
No
No
No
Yes
No
No
Construction Details
Cape Cod
Brick
N/A
Gable
Asphalt
Tax History
Year
Amount
Land
Improvement
Percent Change
Assessment
2019
$3,947
$10,780
$38,190
--%
$48,970
2018
$3,934
$10,780
$38,190
--%
$48,970
2017
$3,834
$8,680
$37,350
--%
$46,030
2016
$3,805
$8,680
$37,350
--%
$46,030
2015
$3,802
$8,680
$37,350
--%
$46,030
2013
$3,410
$7,880
$33,950
--%
$41,830
2011
$3,008
$9,770
$39,690
--%
$49,460

Average Home Price in 44135
Nearby Properties
Zip Code
Price
Bed
Bath
Sqft
Lot
Sold Date
$385,678
4 Beds
2.5 Baths
2,047 Sqft
10,018 Lot (sqft)
Sold 06/05/2026
$309,131
4 Beds
3 Baths
1,816 Sqft
9,040 Lot (sqft)
Sold 05/14/2026
$315,000
3 Beds
2 Baths
1,692 Sqft
9,945 Lot (sqft)
Sold 10/06/2026
$339,900
4 Beds
2 Baths
1,980 Sqft
9,553 Lot (sqft)
Sold 09/29/2026
$244,432
$244,432
2 Beds
2.5 Baths
2,025 Sqft
14,250 Lot (sqft)
Sold 10/06/2026
$356,746
$356,746
3 Beds
1 Baths
2,068 Sqft
5,544 Lot (sqft)
Sold 10/05/2026