

Member Features
Find Real Estate Bargain!
Full foreclosure details
Home value, equity and ownership info
Find homes priced below market
Get full access with a FREE Account
Already a member?
$230,000
Listing Price3beds
2baths
1,392sqft
21,780sqft lot
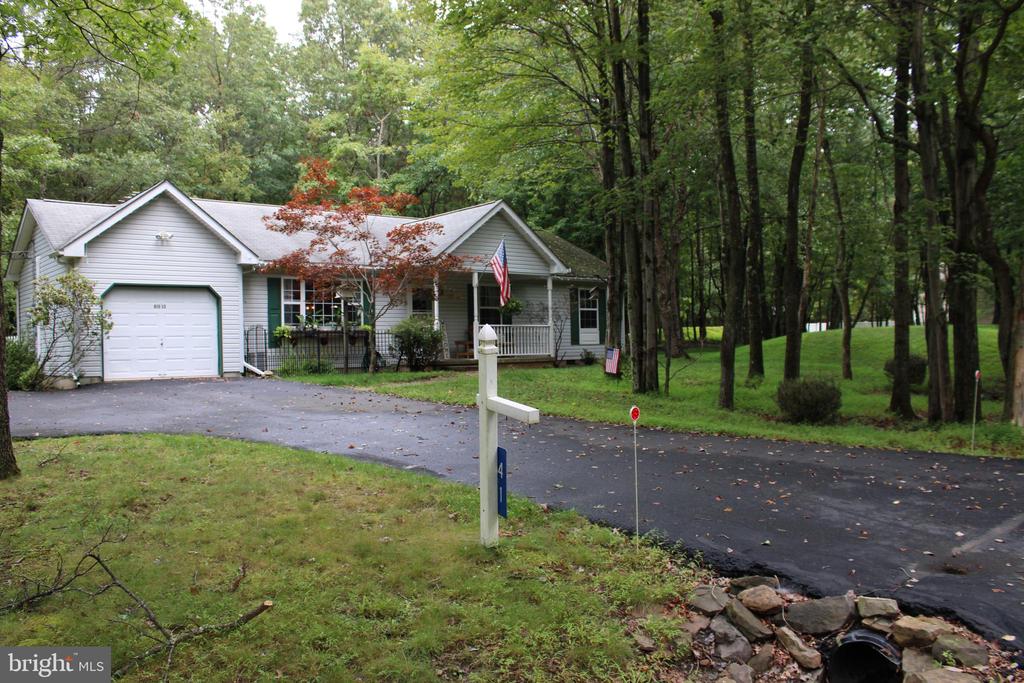
41 Larch Ln, Albrightsville, PA 18210
Member Features
Find Real Estate Bargain!
Full foreclosure details
Home value, equity and ownership info
Find homes priced below market
Get full access with a FREE Account
Already a member?
For Sale
Off Market
Home type
Price / sqft
Year built
Home Details
****Multiple Offers Received **** Highest and best due by Wednesday 9/4 @4:30pm. Welcome home to this carefree Carbon County three bedroom sprawling ranch in the scenic Indian Mountain Lake Community. The home is bright and inviting w modern one floor living, open concept layout, durable wood laminate flooring flowing though out and a brick fireplace surround adding warmth and character w the comfort of a propane fireplace insert. The gourmet kitchen is sure to delight oak cabinetry, recessed lighting and flowing seamlessly into the full dining area . Many an hour will be spent watching the seasons pass from the comfort of the heated and fully enclosed Sunroom w views of the wooded rear yard. Home has been well loved and updated throughout w new many new mechanical items such as water filtration, H20 heater and well tank. The community provides a host of amenities including, five lakes, two outdoor pools, 24hr security, clubhouse, hiking/biking . Call to schedule your showing today.
Interior Details
1392
3
2
Has Heating:
Yes
Heating Type:
Electric
Has Cooling:
Yes
Cooling Type:
Central
Has Fuel:
Yes
Fuel Type:
Electric
Has Basement:
No
Basement Type:
N/A
Has Flooring:
No
Flooring Type:
N/A
Has Fireplace:
Yes
Fireplace Type:
N/A
Property Details
21780
No
No
Type:
Garage, Attached
Location:
N/A
Status:
N/A
Number of Spaces:
0
N/A
N/A
N/A
N/A
N/A
N/A
N/A
Construction Details
Ranch
Other (not Classified)
N/A
N/A
N/A
Tax History
Year
Amount
Land
Improvement
Percent Change
Assessment
2020
$2,975
$4,100
$47,400
--%
$51,500
2019
$2,872
$4,100
$47,400
--%
$51,500
2018
$2,872
$4,100
$47,400
--%
$51,500
2017
$2,872
$4,100
$47,400
--%
$51,500
2016
$2,872
$4,100
$47,400
--%
$51,500
2014
$2,859
$4,100
$47,400
--%
$51,500
2012
$2,799
$4,100
$47,400
--%
$51,500

Average Home Price in 18210
Nearby Properties
Zip Code
Price
Bed
Bath
Sqft
Lot
Sold Date
$299,878
2 Beds
1 Baths
1,421 Sqft
31,799 Lot (sqft)
Sold 07/22/2026
$300,000
2 Beds
1 Baths
1,428 Sqft
20,038 Lot (sqft)
Sold 09/29/2026
$279,900
3 Beds
4 Baths
1,400 Sqft
19,602 Lot (sqft)
Sold 09/29/2026
$241,988
2 Beds
2 Baths
1,292 Sqft
20,038 Lot (sqft)
Sold 10/06/2026
$345,000
3 Beds
2 Baths
1,400 Sqft
20,038 Lot (sqft)
Sold 09/29/2026
$190,000
3 Beds
1 Baths
1,296 Sqft
20,473 Lot (sqft)
Sold 09/29/2026
$235,000
4 Beds
2 Baths
1,392 Sqft
23,958 Lot (sqft)
Sold 09/29/2026
$230,000
3 Beds
2 Baths
1,392 Sqft
21,780 Lot (sqft)
Sold 10/05/2026





