

Member Features
Find Real Estate Bargain!
Full foreclosure details
Home value, equity and ownership info
Find homes priced below market
Get full access with a FREE Account
Already a member?
$375,000
Listing Price4beds
2baths
1,884sqft
19,800sqft lot
1102 Lapidum Rd, Havre DE Grace, MD 21078
Member Features
Find Real Estate Bargain!
Full foreclosure details
Home value, equity and ownership info
Find homes priced below market
Get full access with a FREE Account
Already a member?
For Sale
Off Market
Home type
Price / sqft
Year built
Home Details
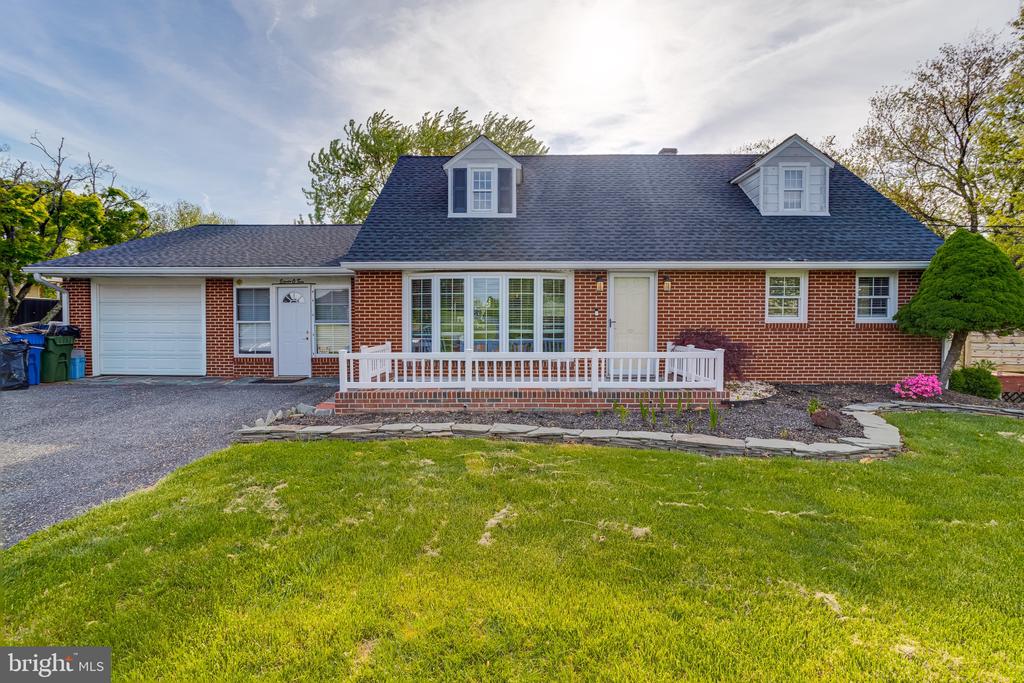
Welcome to this 4 bedroom, 2 full bath with a large fenced yard in Havre De Grace. This brick cape cod sits on just a half a cleared acre and sits in a country setting just minutes from I-95 and downtown Havre De Grace. Pull into the large driveway or into the one car garage. Take the walkway to the front door which enters into the main level. This floor has wood flooring throughout, a laving room with large front bay windows, and an open concept floor plan looks right over the newly remodeled modern chefs kitchen. Counters and large island with breakfast bar are granite. There is a cooktop in the island and double wall ovens, tons of custom white cabinetry and stainless appliances. There is room for casual dining room, and beyond that are French doors that open onto the large wood rear deck. This deck looks over and walks down to the large fully fenced grassy backyard. Back inside a door of off the dining area leads out into a finished living area with fireplace that then leads into the garage. Also on the main level are two bedrooms and a full bath with tub/shower combo. Upstairs are two more bedrooms with a full bath. Taking the stairs to the basement leads to a large unfinished area which can easily be finished to allow more living room. The basement has been waterproofed, has full laundry facilities and a walkout into the rear yard. This home is move in ready and waiting for you!
Interior Details
1884
4
2
Has Heating:
Yes
Heating Type:
Baseboard
Has Cooling:
Yes
Cooling Type:
N/A
Has Fuel:
No
Fuel Type:
N/A
Has Basement:
No
Basement Type:
Basement (unspecified)
Has Flooring:
No
Flooring Type:
N/A
Has Fireplace:
Yes
Fireplace Type:
N/A
Property Details
19800
Yes
Yes
Type:
Garage, Attached
Location:
N/A
Status:
N/A
Number of Spaces:
1
N/A
N/A
N/A
N/A
N/A
N/A
N/A
Construction Details
N/A
Brick
N/A
N/A
Composition Shingle
Tax History
Year
Amount
Land
Improvement
Percent Change
Assessment
2021
$3,121
$0
$0
--%
$265,300
2020
$2,953
$0
$0
--%
$250,700
2019
$2,759
$100,500
$135,600
--%
$236,100
2018
$2,740
$0
$0
--%
$234,400
2017
$2,721
$0
$0
--%
$232,700
2015
$2,738
$100,500
$130,500
--%
$231,000
2014
$2,714
$100,500
$130,500
--%
$231,000
2012
$2,861
$0
$0
--%
$245,000

Average Home Price in 21078
Nearby Properties
Zip Code
Price
Bed
Bath
Sqft
Lot
Sold Date
$375,000
4 Beds
2 Baths
1,884 Sqft
19,800 Lot (sqft)
Sold 09/29/2026
$369,900
3 Beds
2 Baths
1,926 Sqft
20,910 Lot (sqft)
Sold 09/29/2026




