
Member Features
Find Real Estate Bargain!
Full foreclosure details
Home value, equity and ownership info
Find homes priced below market
Get full access with a FREE Account
Already a member?
$299,999
Listing Price5beds
3baths
2,140sqft
46,479sqft lot
4486 Lapeer Rd, Burton, MI 48509
Member Features
Find Real Estate Bargain!
Full foreclosure details
Home value, equity and ownership info
Find homes priced below market
Get full access with a FREE Account
Already a member?
For Sale
Off Market
Home type
Price / sqft
Year built
Home Details
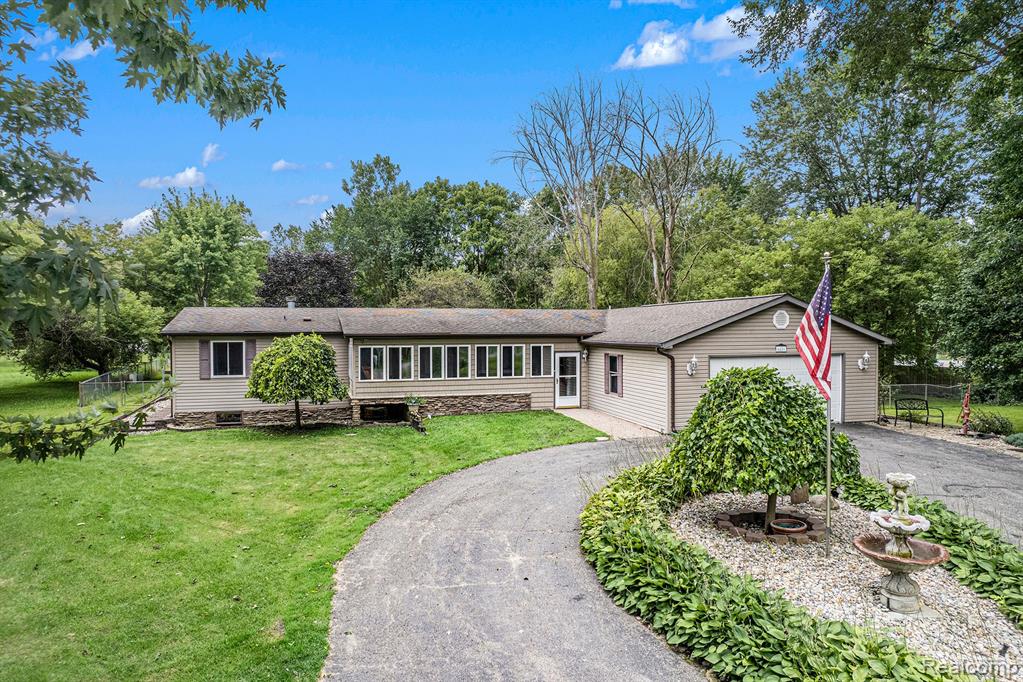
So much space! This home has almost 3000 square feet of finished living space and sits on over an acre of land. You'll have plenty of space to spread out on the main level, where you'll find two family rooms, a living room, and a screened porch, as well as a large, eat-in kitchen with plenty of prep space & skylights bringing in natural light. The split-bedroom layout means more privacy for the primary suite, where you'll find an ensuite bath and walk-in closet, with a convenient laundry room accessible through the bath. Three more spacious bedrooms & a full bath complete this level. In the basement, a guest/in-law suite features a second kitchen & dining area, full bath, & bedroom, as well as a flex space that could be a home office or sitting room. Home also features a whole house water treatment system. The beautiful, tree-lined acre has a pole barn with 200 amp service and cabinets for extra storage, a great space for a workshop. Another shed offers storage space. Convenient location with easy highway access. Come and see this home today!
Interior Details
2140
5
3
Has Heating:
Yes
Heating Type:
Forced Air With Air Conditioning
Has Cooling:
No
Cooling Type:
N/A
Has Fuel:
No
Fuel Type:
N/A
Has Basement:
No
Basement Type:
Basement (unspecified)
Has Flooring:
No
Flooring Type:
N/A
Has Fireplace:
Yes
Fireplace Type:
N/A
Property Details
46479
Yes
Yes
Type:
N/A
Location:
N/A
Status:
N/A
Number of Spaces:
N/A
No
No
No
No
No
No
No
Construction Details
N/A
Aluminum/vinyl
N/A
N/A
N/A
Tax History
Year
Amount
Land
Improvement
Percent Change
Assessment
2019
$2,540
$0
$0
--%
$111,500
2019
$2,540
$0
$0
--%
$102,800
2018
$2,489
$0
$0
--%
$85,600
2017
$2,393
$0
$0
--%
$79,600
2016
$2,372
$0
$0
--%
$77,300
2014
$2,313
$0
$0
--%
$52,000
2013
$1,870
$0
$0
--%
$48,800
2012
$1,913
$0
$0
--%
$49,100

Average Home Price in 48509
Nearby Properties
Zip Code
Price
Bed
Bath
Sqft
Lot
Sold Date
$198,636
$198,636
3 Beds
1 Baths
2,268 Sqft
34,587 Lot (sqft)
Sold 05/14/2026
$265,000
$265,000
-- Beds
2.5 Baths
1,992 Sqft
24,045 Lot (sqft)
Sold 10/06/2026
$299,999
$299,999
-- Beds
3 Baths
2,140 Sqft
46,479 Lot (sqft)
Sold 07/10/2025
$239,900
$239,900
3 Beds
2 Baths
1,822 Sqft
25,003 Lot (sqft)
Sold 09/29/2026




