
Member Features
Find Real Estate Bargain!
Full foreclosure details
Home value, equity and ownership info
Find homes priced below market
Get full access with a FREE Account
Already a member?
$439,900
Listing Price3beds
3baths
1,625sqft
1,467,972sqft lot
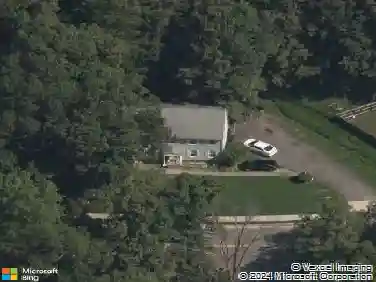
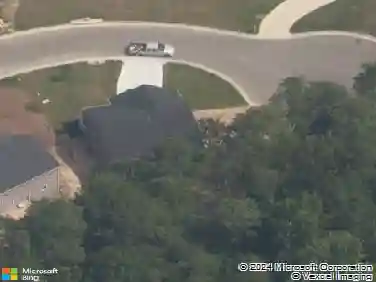
11209 Lantern Way, North Chesterfield, VA 23236
Member Features
Find Real Estate Bargain!
Full foreclosure details
Home value, equity and ownership info
Find homes priced below market
Get full access with a FREE Account
Already a member?
For Sale
Off Market
Home type
Price / sqft
Year built
Home Details
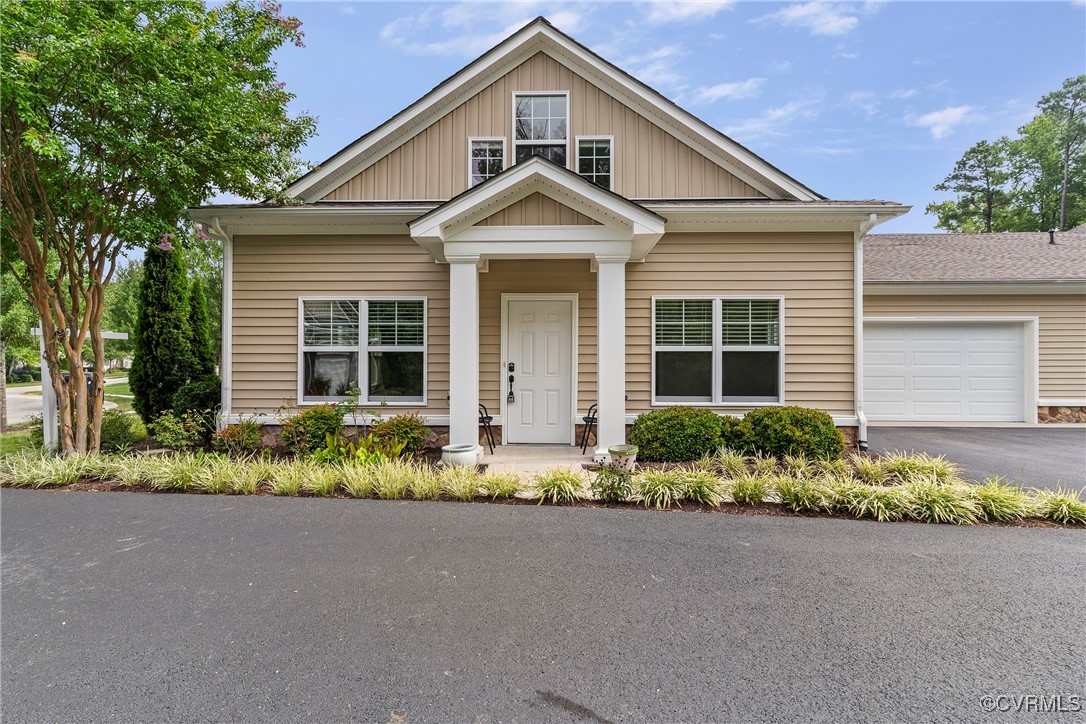
Welcome to 11209 Lantern Way, a THREE bedroom, THREE full bathroom end unit (only 3 FULL BATH UNIT IN THE NEIGHBORHOOD!) with an OVERSIZED 2 car garage in the highly sought after Harvest Glen community. MAINTENANCE FREE LIVING, handicap accessible with lift system installed in the primary bedroom and unmatched amenities with walking trails, clubhouse, pool, gazebo, fire pit and gorgeous landscaping throughout the community. As you pull up you're met with tons of curb appeal off of the community's only cul-de-sac, enjoy the peace, quiet and PRIVACY provided by the woods. Entering the home you're welcomed with gorgeous LVP flooring and fresh paint throughout. The living room boasts a gas fireplace, ceiling fan and an open concept floorpan. The kitchen features granite counters, stainless steel appliances, bar seating and the eat-in dining space. FIRST floor living highlights the large primary bedroom with LVP flooring, lighted ceiling fan, luxurious ensuite bath showcasing the ZERO entry shower - tiled floor to ceiling & dual vanities. The second bedroom and hallway full bath offer additional first floor living. The dedicated laundry rounds out the first floor. Upstairs is a massive 3rd bedroom, 3rd full bathroom and a walk-in storage room. The attached oversized 2 garage leads you to a walk-up 2nd storage room. With the FRESHLY PAINTED interior, LVP flooring, HOA covered exterior maintenance and included landscaping this home allows for stress free living an
Interior Details
1625
3
3
Has Heating:
Yes
Heating Type:
Gas
Has Cooling:
Yes
Cooling Type:
N/A
Has Fuel:
Yes
Fuel Type:
Gas
Has Basement:
No
Basement Type:
No Basement
Has Flooring:
No
Flooring Type:
Wood (unspecified)
Has Fireplace:
Yes
Fireplace Type:
N/A
Property Details
1467972
Yes
Yes
Type:
N/A
Location:
N/A
Status:
N/A
Number of Spaces:
N/A
No
No
No
No
No
No
No
Construction Details
Traditional/old
Aluminum/vinyl
N/A
N/A
Composition Shingle
Tax History
Year
Amount
Land
Improvement
Percent Change
Assessment
2019
$7
$58,000
$228,000
--%
$286,000
2019
$7
$58,000
$225,500
--%
$283,500
2018
$7
$58,000
$225,500
--%
$283,500
2017
$7
$58,000
$210,900
--%
$268,900
0
$0
$58,000
$210,900
--%
$268,900
2014
$2,337
$55,000
$188,500
--%
$243,500

Average Home Price in 23236
Nearby Properties
Zip Code
Price
Bed
Bath
Sqft
Lot
Sold Date
$379,000
2 Beds
2 Baths
1,493 Sqft
1,467,972 Lot (sqft)
Sold 10/13/2026
$439,900
3 Beds
3 Baths
1,625 Sqft
1,467,972 Lot (sqft)
Sold 10/26/2026
$379,000
2 Beds
2 Baths
1,453 Sqft
1,467,972 Lot (sqft)
Sold 10/13/2026
$398,618
2 Beds
2 Baths
1,461 Sqft
1,467,972 Lot (sqft)
Sold 10/26/2026