
Member Features
Find Real Estate Bargain!
Full foreclosure details
Home value, equity and ownership info
Find homes priced below market
Get full access with a FREE Account
Already a member?
$248,000
Listing Price3beds
3baths
1,564sqft
12,632sqft lot
14871 Lantern Ct, Middlefield, OH 44062
Member Features
Find Real Estate Bargain!
Full foreclosure details
Home value, equity and ownership info
Find homes priced below market
Get full access with a FREE Account
Already a member?
For Sale
Off Market
Home type
Price / sqft
Year built
Home Details
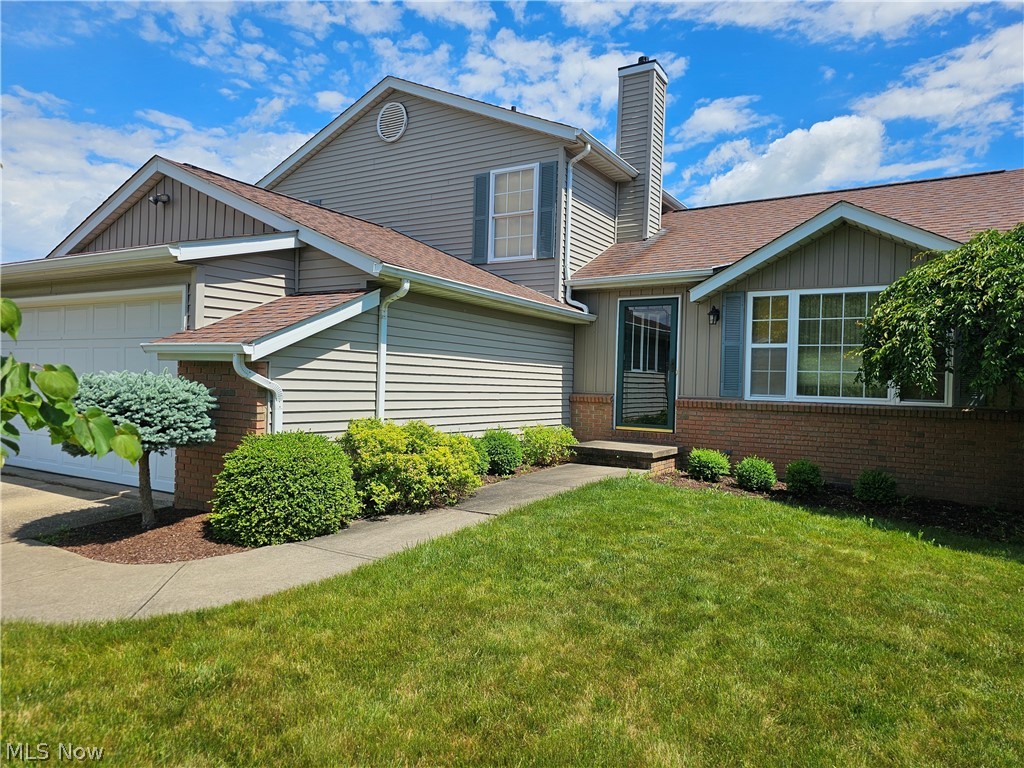
Reduced, motivated sellers, just reduced. Cardinal Schools home on a Cul De Sac that is a quick sidewalk path to all of the schools. 1,564 sq.ft. w a 19x22 basement rec. room and a 1/2 bath gives you 2024 sq.ft. of living space in this 3 bedroom 2.5 bath, 2 story with a one step down extra side of the home which offers a family room with gas fire place, a large laundry/mud room off the garage and a full first floor bath with a shower. The basement is down a full flight of 10 steps from the mud/laundry room for a rec. room with a 1/2 bath. This home gives you those wanted extra spaces. The bedrooms and upper full hall bath is up a full flight of 11 steps. The screen porch on the back off of the dining area looks too enclosed with the lattice cover, but from inside the screen porch you have great privacy and it feels so nice. Home is in great space with some paint and flooring for a refresher, lets make a deal with a requested allowance and ask about the given closing concessions. One owner home can now be yours. You can even enjoy the catch and release pond at the entrance of this Glen Valley Farms Homeowners Assoc. Sizes are approx. and based on tax record. Please see the you tube video walk thru on the first little film reel icon for starters.
Interior Details
1564
3
3
Has Heating:
Yes
Heating Type:
Yes
Has Cooling:
Yes
Cooling Type:
N/A
Has Fuel:
No
Fuel Type:
N/A
Has Basement:
No
Basement Type:
Basement (unspecified)
Has Flooring:
No
Flooring Type:
N/A
Has Fireplace:
Yes
Fireplace Type:
N/A
Property Details
12632
Yes
Yes
Type:
N/A
Location:
N/A
Status:
N/A
Number of Spaces:
N/A
No
No
No
No
No
No
No
Construction Details
Split Level
Aluminum/vinyl
N/A
N/A
N/A
Tax History
Year
Amount
Land
Improvement
Percent Change
Assessment
2019
$2,716
$11,450
$40,780
--%
$52,230
2017
$2,719
$11,450
$40,780
--%
$52,230
2017
$2,719
$14,320
$42,810
--%
$57,130
2016
$2,598
$14,320
$42,810
--%
$57,130
2015
$2,542
$14,320
$42,810
--%
$57,130
2013
$2,318
$14,320
$42,810
--%
$57,130
2012
$2,338
$14,320
$42,810
--%
$57,130

Average Home Price in 44062
Nearby Properties
Zip Code
Price
Bed
Bath
Sqft
Lot
Sold Date
$281,962
5 Beds
2 Baths
1,415 Sqft
14,375 Lot (sqft)
Sold 08/12/2026
$687,898
2 Beds
1 Baths
1,680 Sqft
196,020 Lot (sqft)
Sold 08/07/2026
$322,524
3 Beds
2.5 Baths
1,539 Sqft
10,019 Lot (sqft)
Sold 07/30/2026
$248,000
3 Beds
3 Baths
1,564 Sqft
12,632 Lot (sqft)
Sold 09/29/2026





