Member Features
Find Real Estate Bargain!
Full foreclosure details
Home value, equity and ownership info
Find homes priced below market
Get full access with a FREE Account
Already a member?
$1,899,000
Listing Price4beds
3baths
2,314sqft
12,632sqft lot
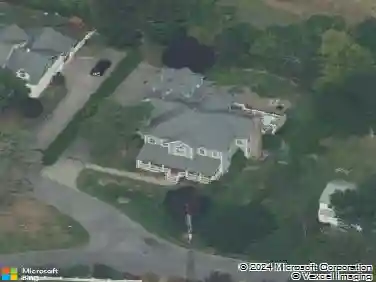
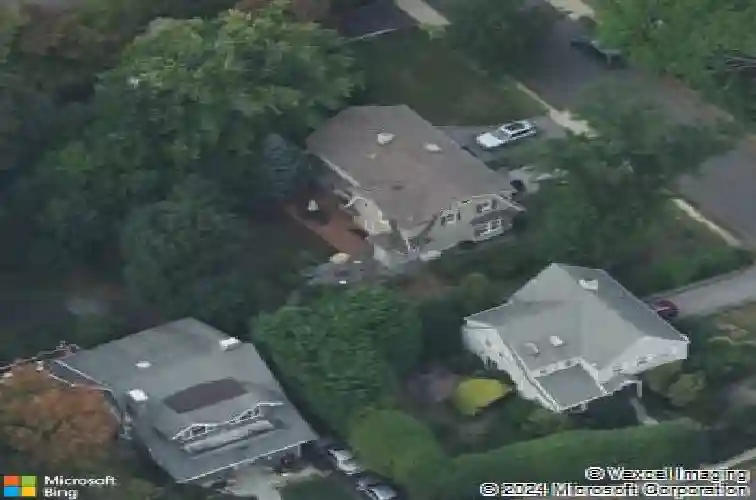
85 Lansdowne Dr, Larchmont, NY 10538
Member Features
Find Real Estate Bargain!
Full foreclosure details
Home value, equity and ownership info
Find homes priced below market
Get full access with a FREE Account
Already a member?
For Sale
Home type
Price / sqft
Year built
Home Details
Perched above one of Larchmonts most coveted neighborhoods, 85 Lansdowne is a beautifully maintained Colonial set in the heart of the cherished Larchmont Gardens. Living On the Brook is more than a location -- its a lifestyle defined by a warm, close knit community, where neighbors chat along the sidewalks, cyclists coast by, and traditions like festive Halloween nights, the beloved Kenducky Derby, and lively block parties create lasting connections. All of this, just moments from Murray Avenue Elementary, charming shops, MetroNorth, the duck pond and waterfall, and vibrant downtown Larchmont. nnInside, the home immediately feels inviting and light filled. Sunlight pours into every room, highlighting a layout designed for both everyday comfort and effortless entertaining. The welcoming living room features custom builtins, a wood burning fireplace, and a cleverly tucked away coat closet. French doors open onto a sprawling, newly constructed composite deck that stretches nearly the length of the house, creating seamless indoor outdoor flow. nnAdjacent to the living room, the sundrenched sunroom offers three walls of oversized windows with serene views of the brook. Sliding doors provide additional access to the deck, making this space ideal for morning coffee, relaxed afternoons, or hosting guests year round. nnThe kitchen is thoughtfully appointed with updated appliances and enjoys direct access to both the deck and patio for easy entertaining. Fresh paint and recessed lighti
Interior Details
2314
4
3
Has Heating:
Yes
Heating Type:
Hot Water
Has Cooling:
No
Cooling Type:
N/A
Has Fuel:
Yes
Fuel Type:
Oil
Has Basement:
No
Basement Type:
Partial
Has Flooring:
No
Flooring Type:
N/A
Has Fireplace:
Yes
Fireplace Type:
N/A
Property Details
12632
Yes
Yes
Type:
Garage, Basement
Location:
N/A
Status:
N/A
Number of Spaces:
0
No
No
No
No
No
No
No
Construction Details
Colonial
Stucco
N/A
N/A
N/A
Tax History
Year
Amount
Land
Improvement
Percent Change
Assessment
2019
$26,564
$466,000
$689,000
--%
$1,155,000
2018
$21,220
$466,000
$689,000
--%
$1,155,000
2017
$22,148
$466,000
$689,000
--%
$1,155,000
2017
$21,444
$287,500
$812,500
--%
$1,100,000
2016
$24,480
$287,500
$812,500
--%
$1,100,000
2013
$820,277
$287,500
$712,500
--%
$1,000,000

Average Home Price in 10538
Nearby Properties
Zip Code
Price
Bed
Bath
Sqft
Lot
Sold Date
$1,653,777
$1,653,777
4 Beds
3.5 Baths
2,196 Sqft
12,632 Lot (sqft)
Sold 09/22/2026
$1,644,111
$1,644,111
3 Beds
3.5 Baths
2,321 Sqft
6,098 Lot (sqft)
Sold 09/18/2026
$--
4 Beds
3 Baths
2,375 Sqft
9,583 Lot (sqft)
Sold 07/23/2026
$1,930,000
$1,930,000
3 Beds
3 Baths
2,352 Sqft
6,970 Lot (sqft)
Sold 10/13/2026
$1,825,000
$1,825,000
3 Beds
2 Baths
2,536 Sqft
5,227 Lot (sqft)
Sold 10/13/2026
$1,610,338
$1,610,338
4 Beds
2 Baths
2,128 Sqft
7,405 Lot (sqft)
Sold 10/13/2026
$1,848,405
$1,848,405
4 Beds
2.5 Baths
2,237 Sqft
10,890 Lot (sqft)
Sold 10/13/2026
$1,199,995
$1,199,995
4 Beds
2.5 Baths
2,118 Sqft
10,454 Lot (sqft)
Sold 08/06/2026
$1,985,000
$1,985,000
4 Beds
3.5 Baths
2,548 Sqft
9,583 Lot (sqft)
Sold 10/13/2026