Member Features
Find Real Estate Bargain!
Full foreclosure details
Home value, equity and ownership info
Find homes priced below market
Get full access with a FREE Account
Already a member?
$420,000
Listing Price2beds
2baths
2,032sqft
23,740sqft lot
2607 Lansdale Rd, Richmond, VA 23225
Member Features
Find Real Estate Bargain!
Full foreclosure details
Home value, equity and ownership info
Find homes priced below market
Get full access with a FREE Account
Already a member?
For Sale
Pending
Home type
Price / sqft
Year built
Home Details
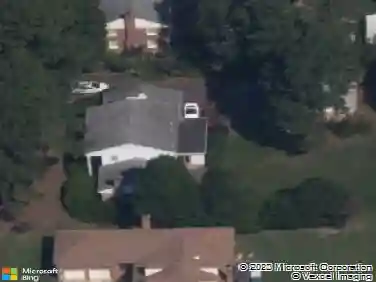
Discover the best of Richmonds Southside-peaceful treetop views with quick access to city amenities and the James River at Huguenot Flatwater and Pony Pasture. This beautiful transitional blends classic charm with modern comfort: 3 bedrooms. (One was used by seller as a rec-room) airy loft, 2 full baths, and an open, light-filled layout. Main level features hardwood floors, skylights, a brick fireplaces with a rustic spruce mantle, built-in shelving, ceiling fans, and a true mud room. Flexible formal and casual spaces suit entertaining or everyday living; generous laundry room adds convenience. Outdoor living shines with a sun room, a large deck that overlooks the deep wooded lot. Paved driveway, 1-car garage, and great curb appeal. Enjoy proximity to parks, coffee shops, and eclectic restaurants. make your appointment today
Interior Details
2032
2
2
Has Heating:
Yes
Heating Type:
Heat Pump
Has Cooling:
Yes
Cooling Type:
Central
Has Fuel:
No
Fuel Type:
N/A
Has Basement:
No
Basement Type:
N/A
Has Flooring:
No
Flooring Type:
Wood (unspecified)
Has Fireplace:
Yes
Fireplace Type:
N/A
Property Details
23740
No
No
Type:
N/A
Location:
N/A
Status:
N/A
Number of Spaces:
N/A
N/A
N/A
N/A
N/A
N/A
N/A
N/A
Construction Details
Cape Cod
Wood Siding
N/A
Gable
Composition Shingle
Tax History
Year
Amount
Land
Improvement
Percent Change
Assessment
2020
$3,204
$55,000
$213,000
--%
$268,000
2020
$3,204
$55,000
$212,000
--%
$267,000
2018
$2,676
$55,000
$189,000
--%
$244,000
2018
$2,676
$55,000
$168,000
--%
$223,000
2017
$2,424
$55,000
$147,000
--%
$202,000
2014
$2,364
$57,000
$140,000
--%
$197,000
2014
$2,364
$57,000
$140,000
--%
$197,000
2013
$2,856
$57,000
$151,000
--%
$208,000

Average Home Price in 23225
Nearby Properties
Zip Code
Price
Bed
Bath
Sqft
Lot
Sold Date
$420,227
$420,227
3 Beds
2.5 Baths
2,288 Sqft
27,704 Lot (sqft)
Sold 10/28/2026
$367,949
4 Beds
2.5 Baths
1,966 Sqft
33,498 Lot (sqft)
Sold 09/10/2026
$489,900
4 Beds
2 Baths
2,322 Sqft
33,280 Lot (sqft)
Sold 09/09/2026
$549,054
$549,054
4 Beds
2.5 Baths
2,331 Sqft
26,354 Lot (sqft)
Sold 10/27/2026
$399,950
$399,950
4 Beds
3 Baths
1,964 Sqft
20,691 Lot (sqft)
Sold 10/26/2026
$494,328
$494,328
4 Beds
2.5 Baths
2,178 Sqft
25,308 Lot (sqft)
Sold 10/13/2026
$439,900
$439,900
4 Beds
3 Baths
2,150 Sqft
39,683 Lot (sqft)
Sold 09/29/2026
$579,088
4 Beds
2.5 Baths
2,030 Sqft
24,611 Lot (sqft)
Sold 10/27/2026
$420,000
$420,000
2 Beds
2 Baths
2,032 Sqft
23,740 Lot (sqft)
Sold 11/02/2025