
Member Features
Find Real Estate Bargain!
Full foreclosure details
Home value, equity and ownership info
Find homes priced below market
Get full access with a FREE Account
Already a member?
$330,000
Listing Price3beds
2baths
1,718sqft
6,621sqft lot
5317 Lannister Ln, Arcadia, OK 73007
Member Features
Find Real Estate Bargain!
Full foreclosure details
Home value, equity and ownership info
Find homes priced below market
Get full access with a FREE Account
Already a member?
For Sale
Off Market
Home type
Price / sqft
Year built
Home Details
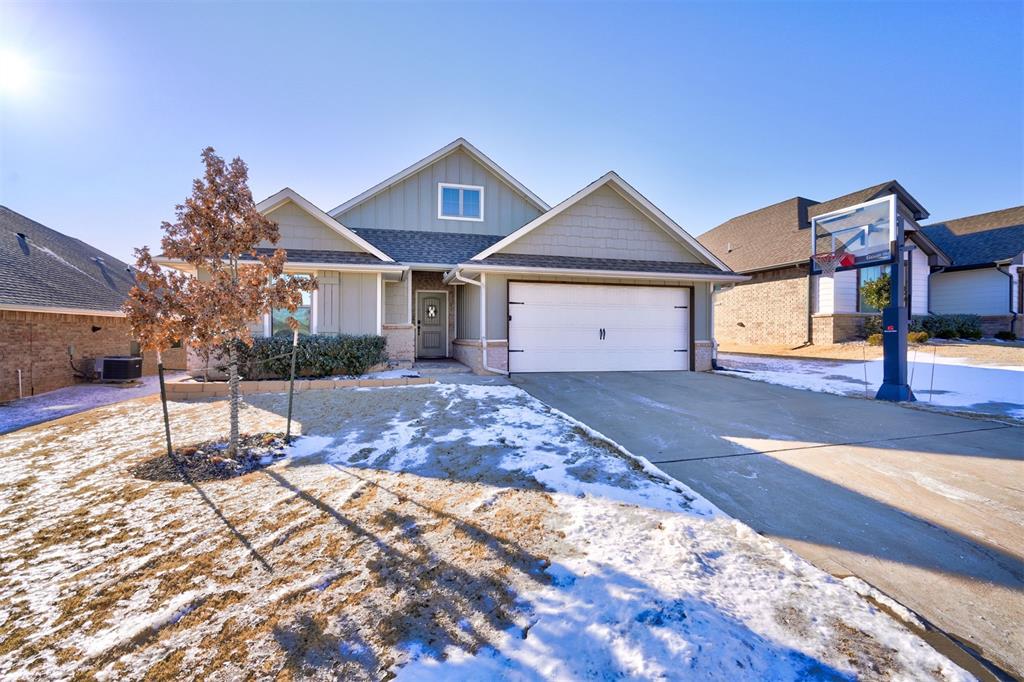
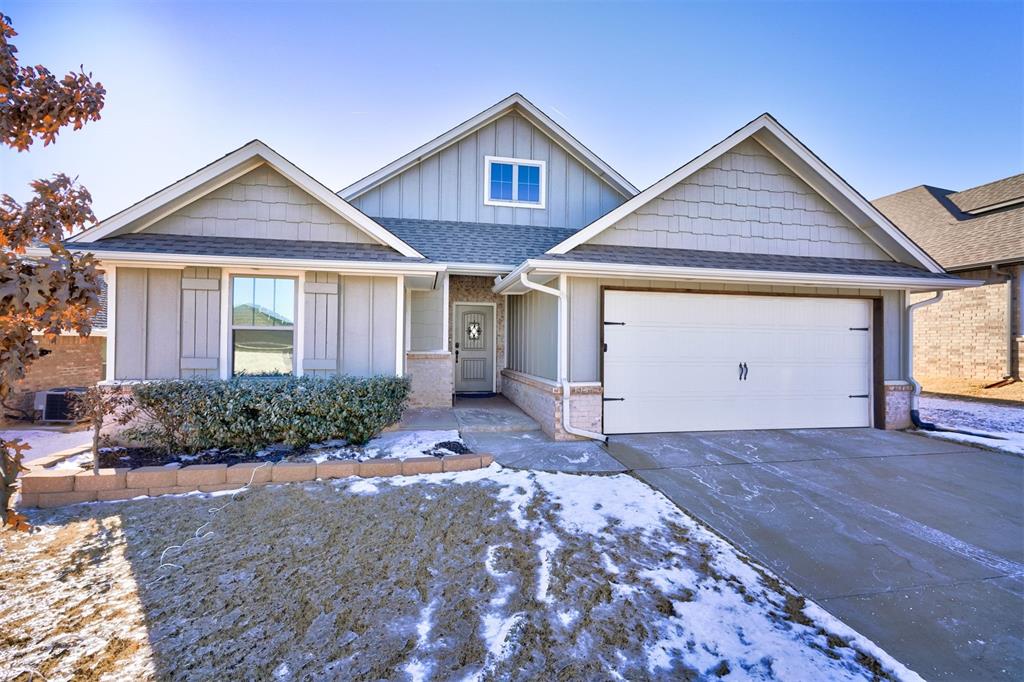
Welcome to 5317 Lannister Lane! This beautifully designed Kamber Floor Plan by Tabor Homes offers just over 1,700 square feet of thoughtfully planned living space. The home features three bedrooms, two full bathrooms, and a two-car garage with a built-in storm shelter for added peace of mind. Inside, the open-concept living area showcases a corner fireplace with a stacked stone surround, large windows, and seamless flow into the spacious kitchen. The kitchen is equipped with a pantry, ceiling-height cabinetry, 3CM granite countertops, built-in stainless steel appliances, and stylish pendant lighting over the bar. The primary suite includes a raised ceiling, a spa-like bathroom with a Jetta tub, a spacious shower, and a large closet with convenient access to the utility room. As you exit to the back yard, you will enjoy a covered patio with an outdoor fireplace, a gas line hookup, and a cable outlet, along with an additional 240 square feet (MOL) of outdoor space than you would get from the builder, featuring a 12x20 pergola perfect for relaxation or entertaining and one you wont find at a new build in the area. This Smart Home is designed for efficiency and comfort, featuring a whole-home air filtration system, a Rinnai tankless water heater, R-44 insulation, and a TechShield radiant barrier. Schedule your private tour today to explore all that this home has to offer!
Interior Details
1718
3
2
Has Heating:
Yes
Heating Type:
Central
Has Cooling:
Yes
Cooling Type:
Central
Has Fuel:
No
Fuel Type:
N/A
Has Basement:
No
Basement Type:
N/A
Has Flooring:
No
Flooring Type:
N/A
Has Fireplace:
Yes
Fireplace Type:
N/A
Property Details
6621
No
No
Type:
Garage, Attached
Location:
N/A
Status:
N/A
Number of Spaces:
0
N/A
N/A
N/A
N/A
N/A
N/A
N/A
Construction Details
Ranch
Combination
N/A
Hip
Asphalt
Tax History
Year
Amount
Land
Improvement
Percent Change
Assessment

Average Home Price in 73007
Nearby Properties
Zip Code
Price
Bed
Bath
Sqft
Lot
Sold Date
$335,000
$335,000
3 Beds
2 Baths
1,536 Sqft
7,144 Lot (sqft)
Sold 10/18/2026
$339,999
$339,999
4 Beds
2 Baths
1,798 Sqft
6,621 Lot (sqft)
Sold 09/29/2026
$340,000
$340,000
4 Beds
2 Baths
1,755 Sqft
6,621 Lot (sqft)
Sold 10/13/2026
$330,000
$330,000
3 Beds
2 Baths
1,718 Sqft
6,621 Lot (sqft)
Sold 10/13/2026
$324,750
$324,750
3 Beds
2 Baths
1,588 Sqft
6,273 Lot (sqft)
Sold 10/13/2026
$390,000
$390,000
4 Beds
2 Baths
1,814 Sqft
8,059 Lot (sqft)
Sold 11/15/2025
$310,000
$310,000
3 Beds
2 Baths
1,631 Sqft
6,708 Lot (sqft)
Sold 10/13/2026
$299,900
$299,900
3 Beds
2 Baths
1,878 Sqft
7,187 Lot (sqft)
Sold 10/13/2026
$385,000
$385,000
3 Beds
2 Baths
1,789 Sqft
11,021 Lot (sqft)
Sold 10/18/2026




