Member Features
Find Real Estate Bargain!
Full foreclosure details
Home value, equity and ownership info
Find homes priced below market
Get full access with a FREE Account
Already a member?
$399,000
Listing Price3beds
2baths
2,138sqft
26,136sqft lot
2759 Lanier Dr, Snellville, GA 30078
Member Features
Find Real Estate Bargain!
Full foreclosure details
Home value, equity and ownership info
Find homes priced below market
Get full access with a FREE Account
Already a member?
For Sale
New Listing
Off Market
Home type
Price / sqft
Year built
Home Details
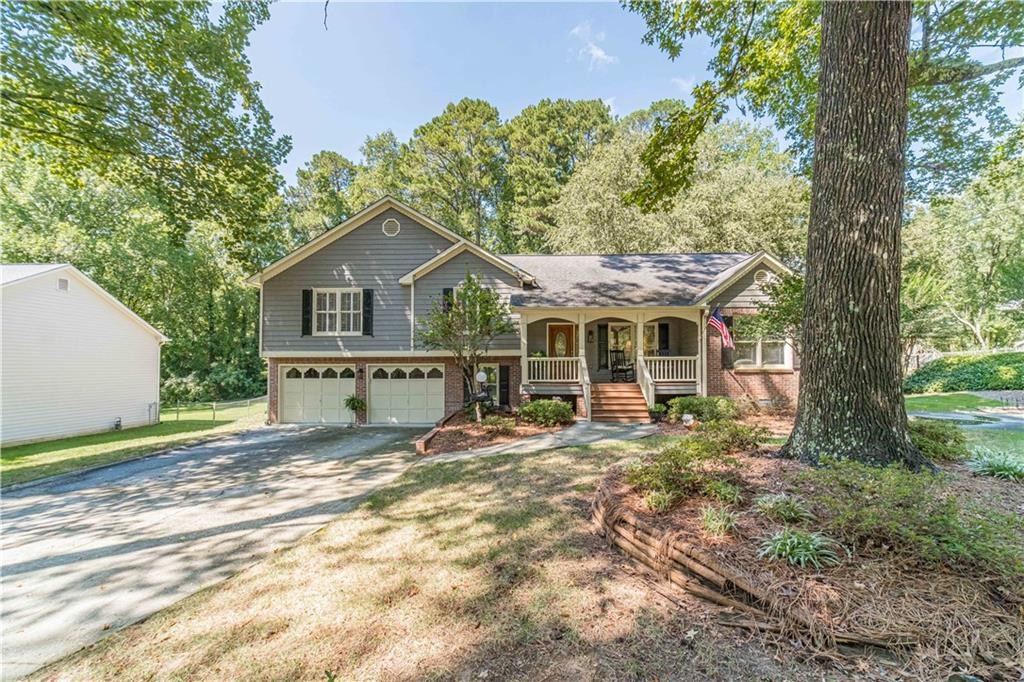
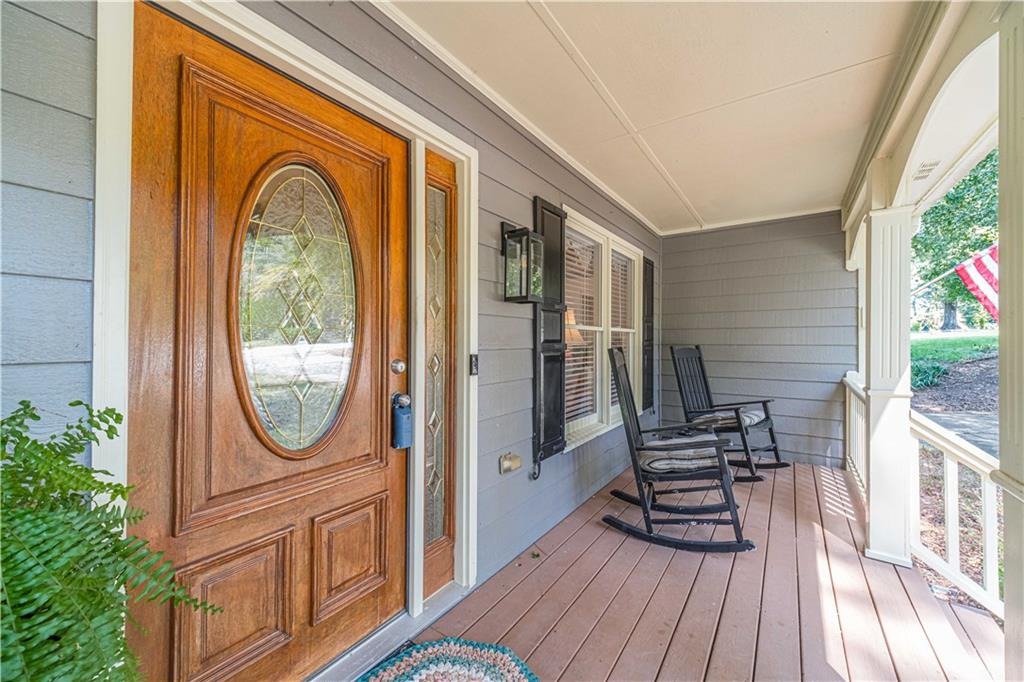
1% FIRST-YEAR INTEREST RATE BUYDOWN AVAILABLE WITH PREFERRED LENDER! Welcome to 2759 Lanier Dr in Snellville, a spacious 3-bedroom, 2.5-bath home situated on a beautiful wooded lot with a private fenced backyard and in-ground swimming pool! The main level features a kitchen that opens to the breakfast area and inviting sunroom, where you can relax and enjoy views of the pool and backyard. A separate dining room offers views into the family room, providing plenty of space for entertaining and everyday living. Upstairs you'll find all three bedrooms and two full bathrooms, including the owner's suite featuring a walk-in closet, vanity, walk-in shower, and garden tub. The lower level provides additional flexible living space with a home office, laundry room, and half bath. Step outside onto the new deck overlooking the fenced backyard and pool, creating the perfect setting for grilling, entertaining, or simply relaxing in the privacy of the wooded surroundings. A backyard storage shed provides additional space for lawn equipment, pool supplies, and more. With multiple living areas, a private wooded setting, your own in-ground pool, and the opportunity for a 1% first-year interest rate buydown with the preferred lender, this home offers a wonderful combination of space, privacy, outdoor living, and affordability in a convenient Snellville location!
Interior Details
2138
3
2
Has Heating:
Yes
Heating Type:
Forced Air With Air Conditioning
Has Cooling:
Yes
Cooling Type:
Central
Has Fuel:
Yes
Fuel Type:
Gas
Has Basement:
No
Basement Type:
Partial
Has Flooring:
No
Flooring Type:
N/A
Has Fireplace:
Yes
Fireplace Type:
N/A
Property Details
26136
Yes
Yes
Type:
Garage, Basement
Location:
N/A
Status:
N/A
Number of Spaces:
2
No
No
No
No
Yes
No
No
Construction Details
Split Level
Wood Siding
N/A
Gable/hip
Composition Shingle
Tax History
Year
Amount
Land
Improvement
Percent Change
Assessment
2020
$896
$12,000
$77,480
--%
$89,480
2019
$893
$12,000
$77,480
--%
$89,480
2017
$854
$10,000
$69,440
--%
$79,440
2017
$854
$10,000
$69,440
--%
$79,440
2016
$794
$10,000
$58,560
--%
$68,560
2014
$729
$8,800
$49,280
--%
$58,080
2013
$749
$12,000
$47,200
--%
$59,200
2012
$800
$12,000
$47,200
--%
$59,200

Average Home Price in 30078
Nearby Properties
Zip Code
Price
Bed
Bath
Sqft
Lot
Sold Date
$349,211
3 Beds
2.5 Baths
2,022 Sqft
30,056 Lot (sqft)
Sold 09/29/2026
$297,411
3 Beds
2 Baths
2,334 Sqft
22,215 Lot (sqft)
Sold 06/22/2026
$331,453
3 Beds
2 Baths
2,199 Sqft
20,908 Lot (sqft)
Sold 06/08/2026
$313,119
$313,119
3 Beds
2.5 Baths
2,420 Sqft
8,276 Lot (sqft)
Sold 06/08/2026
$499,900
5 Beds
3 Baths
2,417 Sqft
22,568 Lot (sqft)
Sold 09/29/2026
$300,000
$300,000
3 Beds
2 Baths
1,940 Sqft
31,363 Lot (sqft)
Sold 10/06/2026
$339,167
$339,167
4 Beds
2.5 Baths
2,204 Sqft
25,264 Lot (sqft)
Sold 10/06/2026
$399,000
$399,000
3 Beds
2 Baths
2,138 Sqft
26,136 Lot (sqft)
Sold 10/06/2026
$343,608
$343,608
4 Beds
2.5 Baths
2,221 Sqft
7,405 Lot (sqft)
Sold 10/05/2026